760 Hewitt Place
Longwood | built 1895
Open on the map2 entries

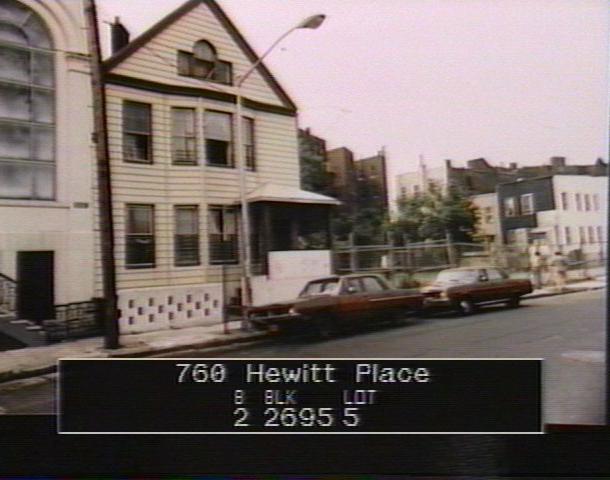
The city photographed every building for its tax records around 1940 and again in the 1980s. NYC Municipal Archives.
Written with AI from the source each entry cites, then fact-checked.
- 1895
E.H. Hammond designs a frame two-family house on Hewitt Place for William Wainwright
Read more
In 1895 architect E.H. Hammond designed this two-and-a-half-story wood-frame house for William Wainwright as a home for two families. As first built it had a three-sided angular bay at the center of the front and a small Palladian-style window lighting the attic, according to the 1980 Longwood landmarks report.
- 1980
Aluminum siding and a concrete wall change the look of the Wainwright house
Read more
The commission's 1980 survey found the Hammond-designed house much altered by aluminum siding. Its entrance, to the right of the bay, sat under a hip-roofed porch closed in with ornamental iron grillwork, and the concrete wall along the front was noted as a later addition.
“Aluminum siding has considerably altered the original appearance of the structure ... The concrete wall that fronts the house is a later addition.”
Nearby
- United Church764 Hewitt Place | 2 entries
- 768 Hewitt Place2 entries
- 770 Hewitt Place1 entry
- 772 Hewitt Place2 entries
- 774 Hewitt Place2 entries
- 879 Macy Place2 entries