773 Dawson Street
Longwood | built 1898
Open on the map2 entries

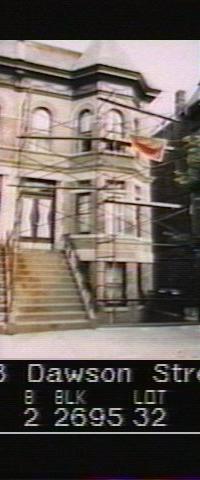
The city photographed every building for its tax records around 1940 and again in the 1980s. NYC Municipal Archives.
Written with AI from the source each entry cites, then fact-checked.
- 1898
Angular bays and keyed stone doorways define 773 Dawson Street
No. 773 copies the Beck Street design of Nos. 724 and 726: three-sided angular bays capped by peaked polygonal roofs above false-front mansards, Roman brick walls and arched windows on the second story. Its doorway has a stone surround keyed into the brickwork, narrow transom lights sit over the parlor windows, and a swag motif decorates the cornice frieze.
- 1980
Landmarks Commission ties 773 Dawson Street to the subway-era growth of the Bronx
Read more
In designating the Longwood Historic District, the Landmarks Commission noted that the area was once part of Morrisania, one of twenty-one townships the State Legislature created in Westchester County in 1788. It found the district held some of the best turn-of-the-century architecture made after the IRT subway joined the Bronx to Manhattan, nearly all of it developed by George F. Johnson.
“Longwood Hisforic District was originally part of Morrisania, one of twenty one townships established by the State Legislature in Westchester County in 1788…”
Nearby
- 771 Dawson Street2 entries
- 777 Dawson Street1 entry
- 769 Dawson Street2 entries
- 779 Dawson Street2 entries
- 781 Dawson Street1 entry
- 767 Dawson Street2 entries