769 Dawson Street
Longwood | built 1898
Open on the map2 entries

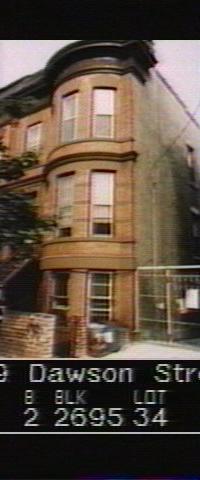
The city photographed every building for its tax records around 1940 and again in the 1980s. NYC Municipal Archives.
Written with AI from the source each entry cites, then fact-checked.
- 1898
769 Dawson Street follows Dickerson's semi-detached plan with a shared roof
No. 769 is half of a double house in the pattern that defines Dickerson's Longwood streets: two residences under one roof, built in Roman brick as mirror images with paired entrances and stoops between flanking bays. Each double unit was meant for two or three families and is separated from the next by a side driveway with an iron gate, and the houses are set back from the street behind stoops and front gardens.
“These houses are somewhat unusual in design in that they are semi-detached -- two residences joined by the same roof.”
- 1980
769 Dawson Street joins the Longwood Historic District
When it designated the Longwood Historic District, which takes in 769 Dawson Street, the Landmarks Preservation Commission noted that the area, in one of the most devastated parts of the South Bronx, had stayed remarkably free of deterioration, crediting Prospect Hospital and the large share of houses lived in by their owners.
Nearby
- 771 Dawson Street2 entries
- 767 Dawson Street2 entries
- 773 Dawson Street2 entries
- 763 Dawson Street2 entries
- 761 Dawson Street2 entries
- 777 Dawson Street1 entry