St. Joan of Arc Church
82-02 35th Avenue | Jackson Heights | built 1924
Open on the map4 entries

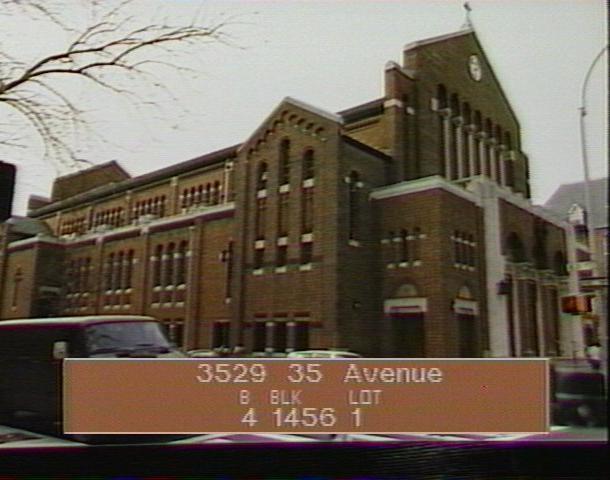
The city photographed every building for its tax records around 1940 and again in the 1980s. NYC Municipal Archives.
Written with AI from the source each entry cites, then fact-checked.
- 1920
The new St. Joan of Arc parish builds a wood and stucco church on this corner
Earlier building on this site: when the Brooklyn Diocese organized the St. Joan of Arc parish in 1920, it built a wood and stucco church where 83rd Street meets 35th Avenue, on the southwest corner. Before then, Roman Catholics in Jackson Heights had worshipped at the Community Casino and at St. Bartholomew's Church in Elmhurst. The wooden church was later demolished, and the parish chose its site for a planned cathedral.
“That year, a wood and stucco church (now demolished) was constructed at the southwest corner of 83rd Street and 35th Avenue.”
- 1927
Plans for a St. Joan of Arc Cathedral are filed, but only its basement is ever built
In 1927 the parish filed plans (NB 5442-1927) for a St. Joan of Arc Cathedral on the site of its first wooden church, drawn in a French neo-Gothic style by the Brooklyn firm Murphy & Lehman. Permission for the cathedral never came, and work stopped at the basement level. That basement survives under the present church; it cannot be seen from the street except in glimpses through grilles in the base of the walls.
“However, permission to build the cathedral never materialized, and only the basement level of the building was executed.”
- 1941
W.A. Schlusing unveils plans for a neo-Romanesque church on the old cathedral basement
Local architect W.A. Schlusing showed his neo-Romanesque plans in 1941, but they were not filed until 1949 (ALT 1099-1949). His four-story brick and stone church has steep gables, a big polygonal apse, a rear tower, arcaded aisle and clerestory windows, corbel courses, brick buttresses, elaborately capped stone columns and mosaics in the tympanums over the portal doors. Grilles in the base of its walls give glimpses of the earlier basement, and its cornerstone reads 1928-1950.
- 1951
St. Joan of Arc Church is finished at last, decades after hopes for a Queens diocese faded
When the parish was founded, some expected Jackson Heights to become the seat of a new Catholic diocese of Queens, so the first design copied the great Gothic cathedrals of France. The diocese was never approved, and by the late 1920s only the basement of that plan stood. The church was not finished until 1951, built to an Italian Romanesque design by local architect W.A. Schlusing; the complex also takes in a convent, a school and a rectory.
“…it was thought at the time that Jackson Heights might become the location of a new Catholic diocese of Queens.”
Nearby
- St. Joan of Arc School35-27 82nd Street | 2 entries
- Saint Joan of Arc Convent35-24 83rd Street | 1 entry
- St. Joan of Arc Rectory82-00 35th Avenue | 2 entries
- Fillmore Hall83-10 35th Avenue | 1 entry
- Ward Meehan Meeting Hall35-29 82nd Street | 1 entry
- Senate Gardens82-15 35th Avenue | 2 entries