843 Manida Street
Hunts Point | built 1909
Open on the map2 entries

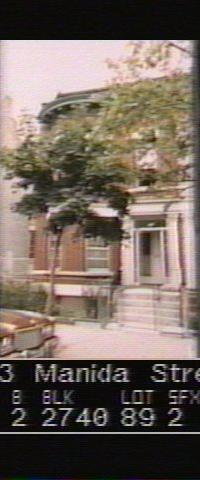
The city photographed every building for its tax records around 1940 and again in the 1980s. NYC Municipal Archives.
Written with AI from the source each entry cites, then fact-checked.
- 1908
James F. Meehan files plans for 843 Manida Street and its west-side neighbors on Manida Street
Read more
In September 1908 the Bronx builder James F. Meehan, head of the Meehan Building Company, bought 18 west-side lots on Manida Street from George F. Johnson's Sons. On October 13 he filed a single permit for 18 semi-detached two-family houses, among them 843 Manida Street, acting as his own architect. The whole west-side row was finished on July 28, 1909, and the houses were sold over the following year.
- 1909
843 Manida Street gets a door frame with stylized Corinthian capitals
No. 843 Manida Street shares its party wall and cornice with No. 847. A low stoop between stone cheek walls leads to an entrance framed by pilasters with stylized Corinthian capitals under a wide molded lintel. Its rounded southern bay carries continuous limestone lintel and sill bands on the first floor, and a steep side-gabled parapet rises behind a cornice trimmed with brackets and dentils.
“…a prominent stone door enframement consisting of pilasters surmounted by stylized Corinthian capitals and a wide rectangular molded lintel…”
Nearby
- 841 Manida Street3 entries
- 847 Manida Street3 entries
- 849 Manida Street2 entries
- 839 Manida Street3 entries
- 837 Manida Street3 entries
- 851 Manida Street2 entries