851 Manida Street
Hunts Point | built 1909
Open on the map2 entries

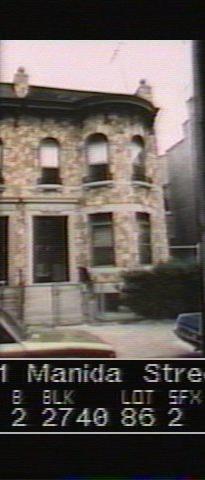
The city photographed every building for its tax records around 1940 and again in the 1980s. NYC Municipal Archives.
Written with AI from the source each entry cites, then fact-checked.
- 1908
James F. Meehan files plans for the west-side row that includes this house
Read more
In September 1908 George F. Johnson sold builder James F. Meehan 18 lots along the street's west side, and the press reported he would start on two-family houses right away. Meehan, acting as both developer and architect, filed plans on October 13, 1908, for a west-side row of 18 semi-detached houses. The west-side row was finished on July 28, 1909.
- 1909
Meehan designs No. 851 as half of a pair with a cartouche over the door
Read more
No. 851 is a two-story Renaissance Revival two-family house, one of the 18 semi-detached houses from 819 to 861 Manida Street that Meehan designed and developed in 1908-09. It shares a party wall with No. 849. Its low stoop leads to a stone door frame topped by a broad molded lintel bearing a shield cartouche, and its rounded bay projects to the north.
“…surmounted by a wide rectangular molded lintel with a shield cartouche. The first story of the rounded, projecting northern bay…”
Nearby
- 853 Manida Street2 entries
- 849 Manida Street2 entries
- 847 Manida Street3 entries
- 857 Manida Street2 entries
- 859 Manida Street2 entries
- 843 Manida Street2 entries