856 Manida Street
Hunts Point | built 1909
Open on the map2 entries

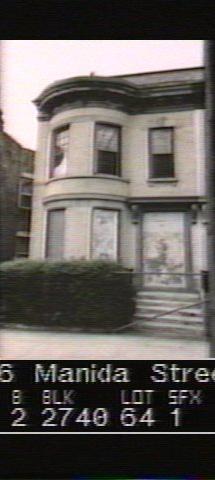
The city photographed every building for its tax records around 1940 and again in the 1980s. NYC Municipal Archives.
Written with AI from the source each entry cites, then fact-checked.
- 1908
Daube & Kreymborg design No. 856 in a partnership that lasted about a year
Architects Henry Daube and Charles O. Kreymborg designed all 24 east-side houses on the block, including No. 856, during a short partnership that seems to have run only from 1908 to 1909, with an office at 830 Westchester Avenue. Kreymborg, born in New York and raised in the Bronx, went on to found the Kreymborg Architectural Company in 1911, and his firm became one of the Bronx's chief designers.
“Their partnership was very brief, and it appears that the firm only operated between the years of 1908 and 1909.”
- 1909
No. 856 is completed as the north half of a pair with No. 852
Built in 1908-09 to Daube & Kreymborg's design for James F. Meehan's Manida Development Company, No. 856 shares a party wall, a foliate bracketed cornice and a hipped parapet with No. 852. Its brick front was later painted, security grilles were added at the first-story window and door, and an entry with a stoop was cut into the south side wall.
“Nos. 856 and 852 Manida Street share a party wall.”
Nearby
- 858 Manida Street2 entries
- 852 Manida Street2 entries
- 850 Manida Street2 entries
- 860 Manida Street2 entries
- 862 Manida Street3 entries
- 848 Manida Street2 entries