850 Manida Street
Hunts Point | built 1909
Open on the map2 entries

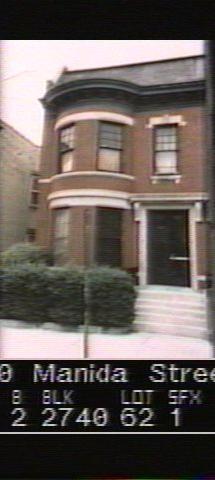
The city photographed every building for its tax records around 1940 and again in the 1980s. NYC Municipal Archives.
Written with AI from the source each entry cites, then fact-checked.
- 1908
Meehan's Manida Company files plans for 850 Manida Street and 23 east-side houses
Read more
In October 1908 the New-York Tribune reported that the Johnson firm had sold 12 east-side lots on Manida Street to the Manida Company, another firm James F. Meehan led as president. A permit for 24 semi-detached two-family houses, 850 Manida Street among them, was filed on November 24, with Meehan hiring the architects Daube & Kreymborg. The east-side row was completed on June 15, 1909, slightly ahead of the west side.
“A New Building permit for the row of 24 semi-detached houses on the east side of the street was filed on November 24, 1908.”
- 1909
850 Manida Street's south side shows a three-sided bay and terra-cotta roof coping
The partly visible south side of 850 Manida Street has a three-sided angular bay, a rear chimney and terra-cotta coping along the roofline. Over the years the front stone stoop and metal-and-glass double door were replaced and a decorative balustrade removed. The side facade was resurfaced, and a second entrance with a stoop and a basement entry were added there.
Nearby
- 852 Manida Street2 entries
- 848 Manida Street2 entries
- 846 Manida Street2 entries
- 856 Manida Street2 entries
- 858 Manida Street2 entries
- 842 Manida Street2 entries