866 Manida Street
Hunts Point | built 1909
Open on the map3 entries

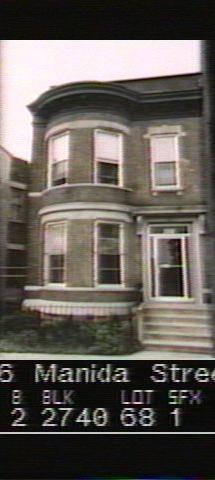
The city photographed every building for its tax records around 1940 and again in the 1980s. NYC Municipal Archives.
Written with AI from the source each entry cites, then fact-checked.
- 1908
A short-lived architectural partnership draws the east row of Manida Street
Daube & Kreymborg, the firm behind No. 866 and the other 23 east-side houses, seems to have existed only in 1908 and 1909, working from an office at 830 Westchester Avenue. Charles O. Kreymborg, raised in the Bronx and trained by apprenticeship rather than at a school, went on to found the Kreymborg Architectural Company in 1911 and became one of the borough's leading designers. Little is known about his partner Henry Daube.
“Their partnership was very brief, and it appears that the firm only operated between the years of 1908 and 1909.”
- 1909
Daube & Kreymborg design No. 866 for James F. Meehan's Manida Development Company
Read more
No. 866 went up in 1908 and 1909 as one of 24 semi-detached two-family houses lining the east side of Manida Street from No. 814 to No. 870. The architects Daube & Kreymborg drew the row for developer James F. Meehan of the Manida Development Company. According to the Landmarks Preservation Commission, the block was built as the subway reached into the Bronx and as builders expected industry to follow.
“…designed by Daub and Kreymborg for the James F. Meehan of the Manida Development Company…”
- 2020
No. 866 has lost its cornice and conical roof to a plain brick parapet
No. 866 mirrors its partner No. 862 and keeps its historic iron stoop railing and bracketed entry surround. By 2020, though, a brick parapet had taken the place of its original cornice, its hipped parapet and the conical roof that capped its rounded bay, its brick painted, its windows and double-leaf door replaced and a mailbox fixed to the bay. A side entrance with a brick stair and awning was added on the south facade.
“…historic cornice, hipped parapet and conical roof over the rounded bay replaced with brick parapet…”
Nearby
- 868 Manida Street3 entries
- 862 Manida Street3 entries
- 860 Manida Street2 entries
- 870 Manida Street2 entries
- 858 Manida Street2 entries
- 856 Manida Street2 entries