Michael Isaacs House
88 Westervelt Avenue | New Brighton | built 1898
Open on the map3 entries

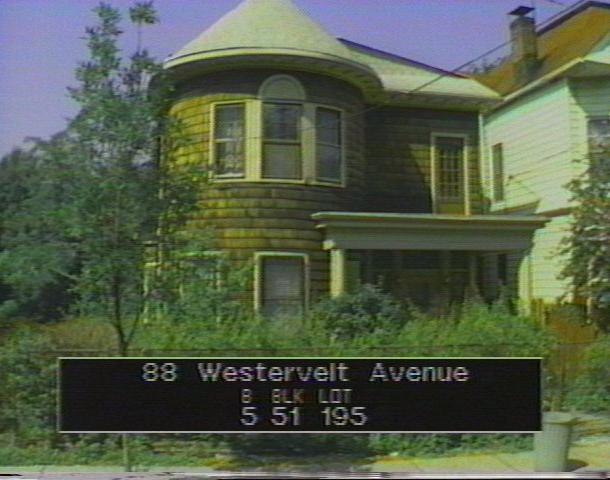
The city photographed every building for its tax records around 1940 and again in the 1980s. NYC Municipal Archives.
Written with AI from the source each entry cites, then fact-checked.
- 1891
Captain Michael Conklin buys the south yard, No. 90, and a house and stable go up there
The yard south of this house, No. 90, was part of the Decker florist and nursery property until 1891, when it was sold to Captain Michael Conklin, who ran a water transport firm. Conklin appears to have put up a Colonial Revival house and stable there before selling the lot in 1893 to Dr. Francis Donovan. Physician George Boulden lived in it in 1900, and marine engineer Alfred Boyd and his family in 1925; the house was torn down in 1978.
“It appears that Conklin had a Colonial Revival style house and stable erected on the lot before it was sold in 1893 to Dr. Francis Donovan.”
- 1894
Dry goods merchant Michael Isaacs builds a Shingle Style house for his family
Michael Isaacs bought this lot from Susan Decker in 1894, and his house is shown on the detailed map of 1898. A clothing and dry goods merchant, Isaacs had earlier lived above his store on Richmond Terrace. He stayed in the house through the 1920s, sharing it with several of his children, who were in the dry goods trade as well. The house has a rounded corner bay with a Palladian-inspired window group.
“Isaacs, a clothing and dry goods merchant, had a store on Richmond Terrace above which he lived in the early 1890s; he resided in this house through the 1920s…”
- 1990
A fire leads to changes in the house's complex hipped roof
The hipped roof of the Isaacs house, with its projecting eaves, modillions and a balustrade around a flat top, was altered in 1990 after a fire. The Landmarks Preservation Commission's report on the house also describes its shingled walls, a porch roof on wood columns edged with a balustrade, and an entrance with leaded sash and transoms.
“The complex hipped roof, altered in 1990 after a fire, has projecting eaves edged with modillions and a dentil molding…”
Nearby
- Dalberg House84 Westervelt Avenue | 3 entries
- Anton Schock House82 Westervelt Avenue | 2 entries
- Chute House96 Westervelt Avenue | 3 entries
- Albert Love House100 Westervelt Avenue | 1 entry
- 100REAR Westervelt Avenue3 entries
- St. George Gardens Stores78 Westervelt Avenue | 2 entries