Chute House
96 Westervelt Avenue | New Brighton | built 1874
Open on the map3 entries

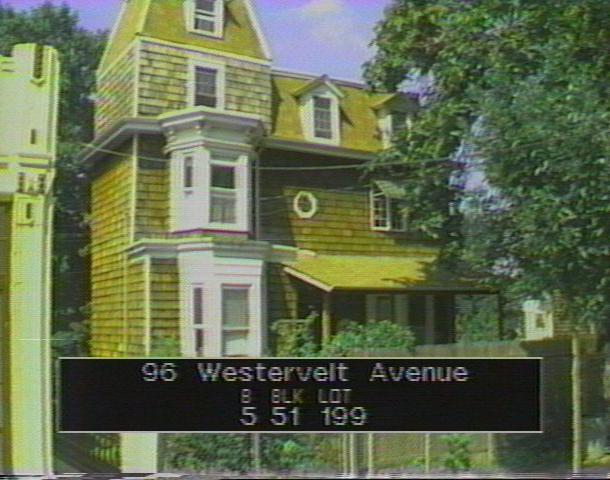
The city photographed every building for its tax records around 1940 and again in the 1980s. NYC Municipal Archives.
Written with AI from the source each entry cites, then fact-checked.
- 1870
Tailor Richard Chute buys the lot and builds a mansard-roofed family house
Richard Chute, who ran a tailoring business on Richmond Terrace, bought this sloping 50-foot lot in 1870, and a house for the Chute family followed soon after. A detailed map of 1874 shows its rectangular plan, French (mansard) roof and front porch. The Chutes, including Thomas Chute, a broker, lived here through 1910.
“The property was purchased by Richard Chute, a tailor with a business on Richmond Terrace, in 1870 and soon thereafter a house was built for the Chute family.”
- 1888
The Chutes add a four-story mansard tower to their Second Empire house
Read more
In the late 1880s the Chutes' Second Empire house was brought up to date with a four-story tower at the south end of the facade, topped by its own mansard roof finished with iron cresting. Angled bay windows were added at the first and second stories of the tower and at the north bay of the first story.
- 1915
Margaret Dephue moves in, and nurse Olaf Ronning later owns the house
After the Chutes, who lived here through 1910, the house was occupied in 1915 by Margaret Dephue together with her niece and her nephew, a journalist. During the 1920s and 1930s it was owned by Olaf Ronning, a nurse.
Nearby
- Albert Love House100 Westervelt Avenue | 1 entry
- 100REAR Westervelt Avenue3 entries
- Michael Isaacs House88 Westervelt Avenue | 3 entries
- 106 Westervelt Avenue3 entries
- Dalberg House84 Westervelt Avenue | 3 entries
- Anton Schock House82 Westervelt Avenue | 2 entries