Concourse Gardens North
960 Grand Conc | also 960 Grand Concourse | Concourse Village | built 1927
Open on the map2 entries

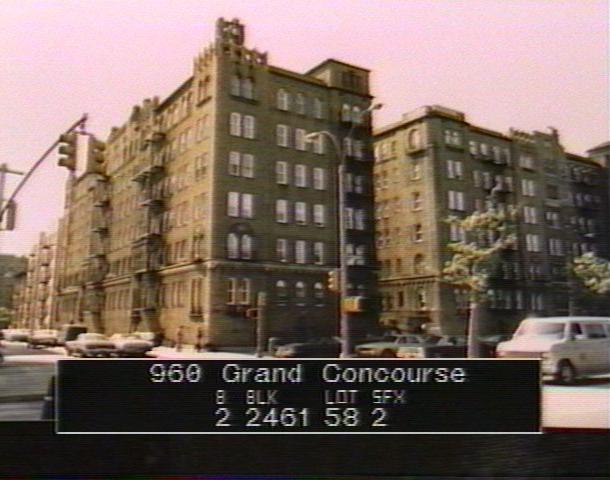
The city photographed every building for its tax records around 1940 and again in the 1980s. NYC Municipal Archives.
Written with AI from the source each entry cites, then fact-checked.
- 1927
Springsteen & Goldhammer build Concourse Gardens North around a garden court facing Joyce Kilmer Park
Read more
Concourse Enterprises, Inc. built this six-story apartment house in 1927 together with Concourse Gardens South at 940 Grand Concourse, both by Springsteen & Goldhammer, though the two look different. This one is beige brick in the Mediterranean Revival style, with twisted Solomonic columns, Spanish tile roofs, and corner towers topped by round cupolas with battlements. Its entrances are arranged around a large garden courtyard that opens toward Joyce Kilmer Park.
“…though built in conjunction with Concourse Gardens South (940 Grand Concourse), the two buildings do not have a similar appearance…”
- 1927
Architects of the Amalgamated co-ops, Springsteen & Goldhammer, design Concourse Gardens North
George W. Springsteen, a Brooklyn native trained at Cooper Union and Pratt, formed a partnership in 1919 with Albert Goldhammer, also a Cooper Union graduate. Their firm specialized in low-cost apartment housing in Manhattan and the Bronx, with the Amalgamated Cooperative Apartments of 1926-27 as their first important project and the Amalgamated Dwellings on Grand Street to follow. In 1927 they designed both 940 and 960 Grand Concourse.
“Their first important housing project was the Amalgamated Cooperative Apartments (1926-27) in the Bronx.”
Nearby
- Concourse Gardens South181 East 163rd Street | 3 entries
- 1000 Grand Conc2 entries
- 185 East 163rd Street1 entry
- 1011 Sheridan Avenue2 entries
- 1001 Grand Conc2 entries
- 180 East 163rd Street1 entry