1011 Sheridan Avenue
Concourse | built 1929
Open on the map2 entries

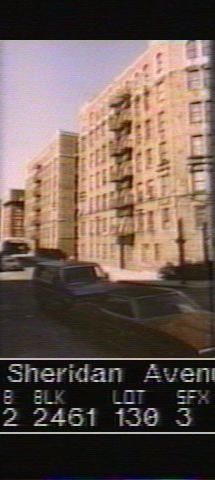
The city photographed every building for its tax records around 1940 and again in the 1980s. NYC Municipal Archives.
Written with AI from the source each entry cites, then fact-checked.
- 1929
Tiffany Arms Realty Corp. builds a seven-story apartment house around a deep courtyard
Read more
Tiffany Arms Realty Corp. built this seven-story Renaissance Revival apartment house in 1929 under permit NB 2318-1928, designed by Schaefer & Rutkins. The building wraps around a deep T-shaped courtyard and is trimmed in terra cotta, with a projecting entrance pavilion in the court and round-arched windows on the sixth story. A store was later added at its southeast corner.
- 1929
Schaefer & Rutkins design the building around the time their partnership apparently ends
Albert E. Schaefer, from an old Bronx family, and Harry B. Rutkins, a 1926 City College graduate, designed large apartment houses in the Bronx and upper Manhattan until their firm apparently broke up around 1929. In 1937 Rutkins was one of seven people found guilty of second-degree manslaughter after an unfinished apartment house collapsed at 112 East Mosholu Parkway. As its architect he got a suspended sentence.
“In 1937, Rutkins and six others were found guilty of second-degree manslaughter for the collapse of an apartment house under construction…”
Nearby
- 1011 Carroll Place2 entries
- 1000 Grand Conc2 entries
- Executive Towers1020 Grand Conc | 4 entries
- Concourse Gardens North960 Grand Conc | 2 entries
- Concourse Gardens South181 East 163rd Street | 3 entries
- 185 East 163rd Street1 entry