105 Thompson Street
SoHo | built 1897
Open on the map2 entries

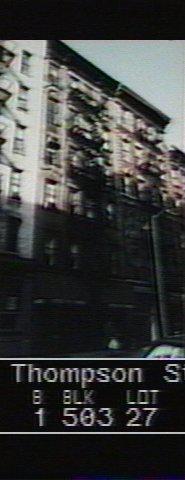
The city photographed every building for its tax records around 1940 and again in the 1980s. NYC Municipal Archives.
Written with AI from the source each entry cites, then fact-checked.
- 1897
Kate Duffy has a six-story buff brick tenement built at 105 Thompson Street
Kate Duffy was the owner when this six-story old-law tenement went up in 1897, designed in a restrained Renaissance Revival style by Charles Rentz. The facade combines buff brick with brownstone and ends in a large modillioned cornice. At street level, the cast-iron columns flanking the entrance came from the John Davie & Son Foundry of Brooklyn, and both storefronts keep their projecting bays with twisted colonnettes.
- 1897
Charles Rentz, architect of Webster Hall, designs the tenement at 105 Thompson Street
The architect of 105 Thompson Street was Charles Rentz Jr. (1855-1906), a New Yorker listed as a beer dealer in 1879 and in city directories as an architect from 1882. He designed many flats and tenements, but his best-known work was Webster Hall and its annex of 1886-87. The landmarks commission credits him with just this one tenement in the Sullivan-Thompson district.
“…his best known work of the time was his design for Webster Hall and its annex (1886-87, 1892…”
Nearby
- 107 Thompson Street1 entry
- 101 Thompson Street1 entry
- 109 Thompson Street3 entries
- 115 Sullivan Street2 entries
- 111 Thompson Street1 entry
- Cella Building111 Sullivan Street | 2 entries