1046 Clay Avenue
Concourse Village | built 1902
Open on the map3 entries

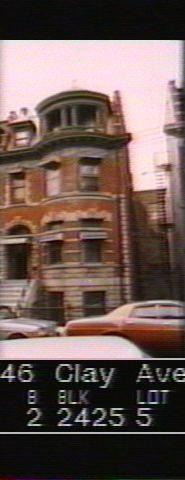
The city photographed every building for its tax records around 1940 and again in the 1980s. NYC Municipal Archives.
Written with AI from the source each entry cites, then fact-checked.
- 1901
Dickerson gives No. 1046 a rounded bay topped by a loggia with Ionic columns
Designed by Warren C. Dickerson and built in 1901-02 for developer Ernest Wenigmann, No. 1046 and its partner No. 1048 are red brick houses trimmed with rough light-brown sandstone. Each has a three-story rounded bay ending in a loggia framed by four wooden Ionic columns under a sloping slate roof. The original doors of No. 1046 have been replaced; the design repeats at 1062 and 1064 Clay Avenue.
- 1903
Real estate man August Mohr buys No. 1046 and rents its second flat to an Englishman's family
August Mohr, who worked in real estate, bought No. 1046 in 1903. By the 1905 state census he lived here with his wife and son, while the house's other apartment was let to an Englishman recorded only by the surname Pente, along with his wife, daughter and sister-in-law.
“August Mohr, who was involved in real estate, purchased No. 1046 in 1903; two years later he was living here with his wife and son.”
- 1951
No. 1046 is split into one apartment and ten furnished rooms
Built for two families, No. 1046 was converted in 1951 into a single apartment plus ten furnished rooms, according to surviving Department of Buildings records. Such subdivisions spread along Clay Avenue from the early 1940s, with many of its houses converted during the 1950s and 1960s.
“No. 1046 into one apartment and ten furnished rooms in 1951…”
Nearby
- 1048 Clay Avenue3 entries
- 1044 Clay Avenue2 entries
- 1042 Clay Avenue2 entries
- 1050 Clay Avenue3 entries
- 1052 Clay Avenue3 entries
- 1040 Clay Avenue3 entries