1048 Clay Avenue
Concourse Village | built 1902
Open on the map3 entries

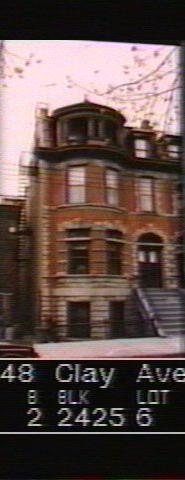
The city photographed every building for its tax records around 1940 and again in the 1980s. NYC Municipal Archives.
Written with AI from the source each entry cites, then fact-checked.
- 1901
No. 1048 keeps its original paired wood-and-glass doors
Read more
Warren C. Dickerson designed No. 1048 and its partner No. 1046, built in 1901-02 for Ernest Wenigmann, with segmental-arched entrances set in rough light-brown sandstone and capped by console keystones. No. 1048 still has its paired wood-and-glass doors, which have been replaced next door, and its stoop keeps the original wrought-iron railings. Rounded three-story bays rise beside the entrances to loggias with Ionic columns.
- 1905
Widow Josephine Greve lives at No. 1048 with her milliner and stenographer daughters
In 1905 No. 1048 was the home of Josephine Greve, a widow, who lived with her two daughters, one a milliner and the other a stenographer, and her mother-in-law. The census recorded no one living in the house's second apartment.
- 1957
No. 1048 is converted into a three-family house
Originally built to hold two households, No. 1048 was turned into a three-family residence in 1957-58, according to surviving Department of Buildings records. Its neighbor and twin, No. 1046, had already been cut up into an apartment and ten furnished rooms in 1951, part of a wave of conversions on Clay Avenue in the 1950s and 1960s.
Nearby
- 1046 Clay Avenue3 entries
- 1050 Clay Avenue3 entries
- 1052 Clay Avenue3 entries
- 1044 Clay Avenue2 entries
- 1042 Clay Avenue2 entries
- 1054 Clay Avenue3 entries