1056 Clay Avenue
Concourse Village | built 1902
Open on the map3 entries

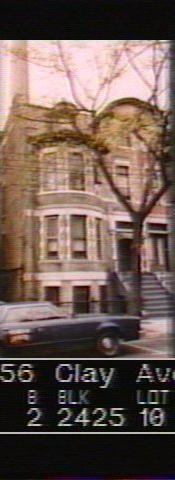
The city photographed every building for its tax records around 1940 and again in the 1980s. NYC Municipal Archives.
Written with AI from the source each entry cites, then fact-checked.
- 1902
No. 1056 rises with a two-story rounded bay beside its smaller twin
Architect Warren C. Dickerson designed No. 1056 as the larger half of an asymmetrical pair with No. 1054: its rounded bay rises two stories above the basement, against one story next door. The beige Roman brick fronts share a central gable with a galvanized-iron pediment, and No. 1056 kept its bracketed cornice beneath a dormer whose iron pediment rests on Ionic pilasters.
- 1904
German-born Martha Tezlaff buys No. 1056
German-born Martha Tezlaff bought No. 1056 in 1904, two years after developer Ernest Wenigmann began selling his new Clay Avenue houses. The 1905 census return for the house is incomplete, but by 1910 she was living here with her daughter, her son-in-law and a German servant.
- 1964
No. 1056 is converted to a three-family house
Buildings Department records cited by the Landmarks Preservation Commission show that No. 1056 was converted to hold three families in 1964. The commission found that subdivisions on Clay Avenue began in the early 1940s, with many in the 1950s and 1960s, and cautioned that the records are probably incomplete.
Nearby
- 1054 Clay Avenue3 entries
- 1058 Clay Avenue2 entries
- 1060 Clay Avenue1 entry
- 1052 Clay Avenue3 entries
- 1050 Clay Avenue3 entries
- 1062 Clay Avenue3 entries