1054 Clay Avenue
Concourse Village | built 1902
Open on the map3 entries

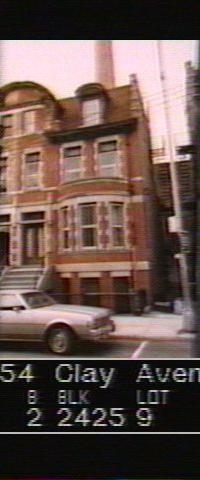
The city photographed every building for its tax records around 1940 and again in the 1980s. NYC Municipal Archives.
Written with AI from the source each entry cites, then fact-checked.
- 1902
Warren C. Dickerson designs No. 1054 with a rounded bay and leaded glass
Read more
Architect Warren C. Dickerson paired No. 1054 with No. 1056 as an asymmetrical unit of beige Roman brick, with a one-story-and-basement rounded bay here and a taller one next door. The 1994 landmark report notes that this house still had its paired wood-and-glass entrance doors and all of its second-story leaded-glass transoms, though its cornice had been swapped for a false pent roof.
- 1903
Baking-supply dealer Henry Stiehl buys No. 1054
Henry Stiehl, who dealt in baking supplies, bought this new two-family house in 1903. The 1905 census lists Stiehl, his wife, their two sons and one servant in the house. Their tenants were John Hearle, a bookkeeper born in Canada, with his mother and two sisters, and a lodger who worked as a telegraph operator and also came from Canada.
- 1956
No. 1054 is converted to house three families
In 1956 the two-family house at No. 1054 was converted into a three-family residence, according to Buildings Department records cited by the Landmarks Preservation Commission in its 1994 report on the Clay Avenue Historic District. The commission noted that splitting the houses into more units was the most frequent change on the block.
Nearby
- 1056 Clay Avenue3 entries
- 1052 Clay Avenue3 entries
- 1058 Clay Avenue2 entries
- 1050 Clay Avenue3 entries
- 1060 Clay Avenue1 entry
- 1048 Clay Avenue3 entries