13 Carmine Street
West Village | built 1891
Open on the map1 entry

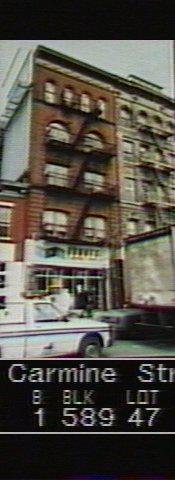
The city photographed every building for its tax records around 1940 and again in the 1980s. NYC Municipal Archives.
Written with AI from the source each entry cites, then fact-checked.
- 1891
William H. Russell designs a five-story tenement for the Roosevelt estate at 13 Carmine Street
Read more
Architect William H. Russell planned this Renaissance Revival building in 1891 for the estate of Cornelius V. S. Roosevelt. Its brick front has arched windows, restrained brick detail and an iron cornice with a swag-decorated frieze, and a store occupies the ground floor. It rose as old Village row houses gave way to multiple dwellings for the area's expanding working-class and immigrant residents.
“…designed by architect William H. Russell for the estate of Cornelius V. S. Roosevelt…”
Nearby
- 11 Carmine Street1 entry
- 233 Bleecker Street5 entries
- Joe's Pizza7 Carmine Street | 6 entries
- 239 Bleecker Street3 entries
- 241 Bleecker Street2 entries
- 301 Avenue of the Americas5 entries