St. Stephen's United Methodist Church
146 West 228th Street | Inwood Hill Park | built 1900
Open on the map4 entries

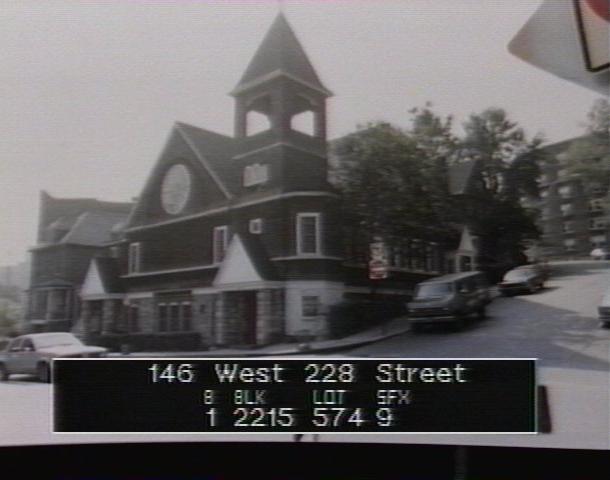
The city photographed every building for its tax records around 1940 and again in the 1980s. NYC Municipal Archives.
Written with AI from the source each entry cites, then fact-checked.
- 1897
Marble Hill's Methodists build St. Stephen's, likely the neighborhood's oldest surviving building
Two years after the Harlem River Ship Canal cut Marble Hill off from the rest of Manhattan in 1895, the Methodist Episcopal congregation built St. Stephen's, with a cornerstone dated 1897. Architect Alexander McMillan Welch designed it. When Spuyten Duyvil Creek was filled around 1917, Marble Hill joined the mainland but stayed part of Manhattan.
Source: Forgotten New York
- 1897
Alexander McMillan Welch designs the Shingle-style church
Architect Alexander McMillan Welch gives St. Stephen's a two-story Shingle-style sanctuary on a raised basement, topped by a cross-gable roof, a small cupola, and a rose window over the entrance. A pronounced bell tower with an open belfry anchors the facade, and the sanctuary follows the Akron Plan, with a hip-roofed Sunday school wing attached to one side. A matching Queen Anne parsonage rises on the same lot.
Source: Wikipedia
- 1946
Rev. William A. Tieck begins three decades as pastor and local historian
Dr. William A. Tieck became pastor of St. Stephen's in 1946 and served until 1977. Alongside his ministry he was a historian of the Bronx and the founder of the Kingsbridge Historical Society while leading this small Marble Hill congregation.
Source: Forgotten New York
- 2012
St. Stephen's is added to the National Register of Historic Places
The church was listed on the National Register on February 8, 2012. The listing describes a two-story Shingle Style church on a raised basement with a cross-gabled roof, a cupola, a rose window and an open-belfry bell tower, laid out inside on the Akron Plan, plus a Queen Anne frame parsonage next door.
Source: Wikipedia
Further reading
- St. Stephen's Methodist ChurchWikipedia
Nearby
- St. John's Church3021 Kingsbridge Avenue | 4 entries
- Episcopal Church of the Mediator3053 Kingsbridge Avenue | 3 entries
- John F. Kennedy Educational Campus99 Terrace View Avenue | 11 entries
- NewYork-Presbyterian Allen Hospital5141 Broadway | 2 entries
- Commisso Soccer Stadium507 West 218th Street | 3 entries
- Former 50th Precinct Police Station House3101 Kingsbridge Terrace | 6 entries