1829 Putnam Avenue
also 5729 Putnam Avenue | Ridgewood | built 1913
Open on the map2 entries

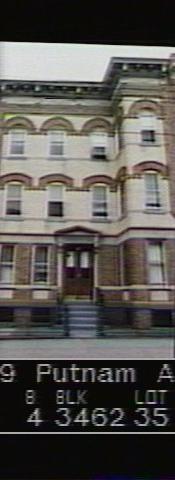
The city photographed every building for its tax records around 1940 and again in the 1980s. NYC Municipal Archives.
Written with AI from the source each entry cites, then fact-checked.
- 1913
G. X. Mathews builds 1829 Putnam Avenue to plans by Louis Allmendinger
Read more
Under new-building permit NB 1004-13, filed in 1913, G. X. Mathews developed seven buildings from 1819 to 1835 on the west side of Putnam Avenue between Seneca and Onderdonk Avenues, including 1829 on lot 35 of tax block 3462. Louis Allmendinger was the architect. The Landmarks Preservation Commission describes the row's style as Renaissance and Romanesque Revival.
- 1913
1829 Putnam Avenue has a four-bay front with a projecting end bay and wood windows
1829 has a four-bay pale yellow brick front with its last bay projecting, and it keeps double-hung wood windows. Historic paired wood-and-glass doors sit inside a carved limestone surround with a bracketed, pedimented hood, and a railing survives at the under-stoop entry. The LPC notes storm windows, some aluminum replacements, a new brick and cast-stone stoop, and a bench in the areaway.
Nearby
- 1835 Putnam Avenue1 entry
- 1827 Putnam Avenue2 entries
- 1825 Putnam Avenue2 entries
- 1823 Putnam Avenue2 entries
- 1821 Putnam Avenue3 entries
- 1851 Putnam Avenue1 entry