1830 Madison Street
Ridgewood | built 1913
Open on the map2 entries

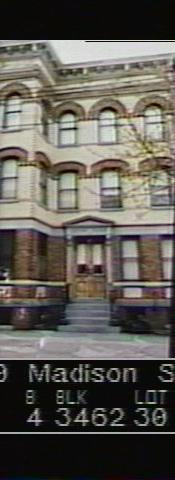
The city photographed every building for its tax records around 1940 and again in the 1980s. NYC Municipal Archives.
Written with AI from the source each entry cites, then fact-checked.
- 1913
1830 Madison Street goes up with a projecting bay and a carved limestone doorway
The G. X. Mathews Company built No. 1830 in 1913 as part of a seven-building row designed by Louis Allmendinger for the east side of Madison Street. Its four-bay facade of pale yellow brick projects at the first bay, and the entrance has a carved limestone surround under a bracketed, pedimented hood. The commission's report noted its historic paired doors and areaway railing, and a cornice painted dark green.
- 1913
Its flats are built with private baths but no hot water or central heat
Buildings like 1830 Madison Street held six apartments, two to a floor, each of five rooms plus its own full bathroom, with light shafts bringing air to every room. The flats had running water on all floors but no hot water or central heating. For warmth, each household relied on a kerosene heater in the living room and a coal-burning kitchen stove.
“…a coal stove in the kitchen and a kerosene heater in the living room were used to heat each apartment.”
Nearby
- 778 Onderdonk Avenue2 entries
- 1828 Madison Street2 entries
- 1826 Madison Street2 entries
- 1822 Madison Street2 entries
- 1852 Madison Street2 entries
- 1835 Putnam Avenue1 entry