1852 Madison Street
also 777 Onderdonk Avenue | Ridgewood | built 1911
Open on the map2 entries

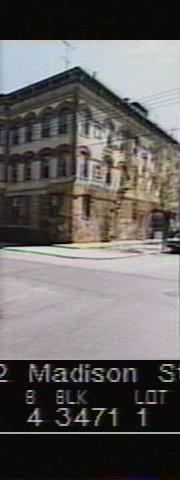
The city photographed every building for its tax records around 1940 and again in the 1980s. NYC Municipal Archives.
Written with AI from the source each entry cites, then fact-checked.
- 1911
1852 Madison Street is built as a corner tenement with stores on Onderdonk Avenue
Filed in 1911 under permit NB 2318-11, this corner building (also 775-777 Onderdonk Avenue) was designed by Louis Allmendinger for G. X. Mathews and heads a row of nine running up Madison Street. Storefronts line the ground floor of its nine-bay Onderdonk Avenue side. Its corner storefront has since been removed, but historic pressed-metal cornices, doors and some wood framing survive at the other storefronts.
- 1911
Mathews's company wins a quarter of all Queens tenement permits the year this corner is filed
In 1911, the year plans for 1852 Madison Street were filed, the G. X. Mathews Company received 25 percent of the tenement house certificates issued in Queens. Having agreed to buy the old Meyerrose farm that year, the company built nearly 170 model tenements on it. By the mid-1910s Ridgewood had few large tracts left, and the firm moved on to Astoria, Woodhaven, Corona and Long Island City.
Nearby
- 1854 Madison Street2 entries
- 1856 Madison Street3 entries
- 1858 Madison Street3 entries
- 778 Onderdonk Avenue2 entries
- 1860 Madison Street3 entries
- 1851 Putnam Avenue1 entry