1855 Madison Street
Ridgewood | built 1913
Open on the map2 entries

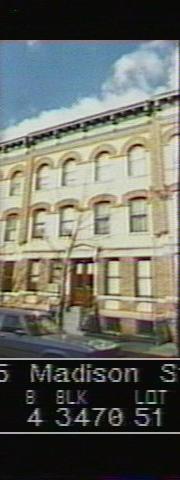
The city photographed every building for its tax records around 1940 and again in the 1980s. NYC Municipal Archives.
Written with AI from the source each entry cites, then fact-checked.
- 1913
A little-known Ridgewood architect, R. George Smart, files the plans for 1855 Madison Street
Most of the Mathews tenements in this part of Ridgewood were drawn by Louis Allmendinger, but city building permits name R. George Smart of Ridgewood as the architect for the 14 Mathews buildings on the northwest side of Madison Street, 1855 among them (permits NB 991-13 and 992-13). The Landmarks Preservation Commission found almost nothing about Smart and could not say why Mathews switched architects here. The facades match the rest of the development, and map footprints suggest the floor plans do too.
“Department of Buildings permits list R. George Smart of Ridgewood as the filing architect for the 14 buildings constructed by Mathews on the northwest side of Madison Street.”
- 1913
1855 Madison Street keeps its wood-grained double doors and historic bluestone stoop
Read more
The front of 1855 Madison Street pairs pale yellow brick with an amber-brick base, a five-bay ground floor and four bays on the upper stories, and amber brick arches over the windows. A carved limestone surround and bracketed pediment frame the entrance, where historic paired wood-and-glass doors with a wood-grain finish survive, along with the bluestone stoop and its railing. The cornice with swags and cartouches is painted grey; the windows are aluminum replacements, and two satellite dishes sit on the roof.
Nearby
- 1857 Madison Street3 entries
- 1853 Madison Street1 entry
- 1851 Madison Street2 entries
- 1859 Madison Street3 entries
- 1861 Madison Street3 entries
- 1863 Madison Street3 entries