1866 Putnam Avenue
Ridgewood | built 1911
Open on the map2 entries

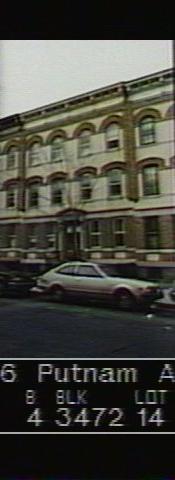
The city photographed every building for its tax records around 1940 and again in the 1980s. NYC Municipal Archives.
Written with AI from the source each entry cites, then fact-checked.
- 1911
Mathews and Allmendinger start 1866 Putnam Avenue under a permit for nine flats houses
Permit NB 1314-11, filed in 1911 by developer G. X. Mathews, covered nine buildings on the east side of Putnam Avenue between Onderdonk and Woodward Avenues, running from the corner house at 1852 to 1868 on Queens tax block 3472. Architect Louis Allmendinger gave them a Renaissance and Romanesque Revival design. Number 1866 occupies lot 14, next to last in the group.
- 2010
Survey records a rebuilt stoop and new areaway walls at 1866 Putnam Avenue
Read more
The commission's 2010 district report noted that 1866 Putnam Avenue still has its carved limestone doorway with a bracketed, pedimented hood and a grey cornice with swags and cartouches, plus part of the original areaway railing. The stoop had been replaced with brick tile and cast stone, reusing the old railing and newels in a new arrangement, and the house had gained brick cheek walls and piers topped with cast-stone finials at the front of the areaway, aluminum-and-glass doors, and a through-wall air conditioner.
Nearby
- 1864 Putnam Avenue1 entry
- 1868 Putnam Avenue3 entries
- 1862 Putnam Avenue1 entry
- 1870 Putnam Avenue2 entries
- 1860 Putnam Avenue1 entry
- 1872 Putnam Avenue2 entries