1865 Putnam Avenue
Ridgewood | built 1911
Open on the map2 entries

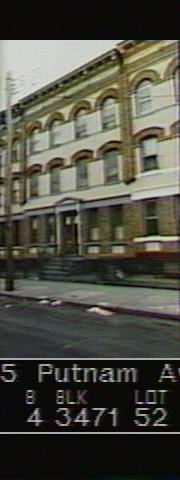
The city photographed every building for its tax records around 1940 and again in the 1980s. NYC Municipal Archives.
Written with AI from the source each entry cites, then fact-checked.
- 1911
G. X. Mathews files plans for 1865 Putnam Avenue as the last house in an eight-building row
Read more
In 1911 the developer G. X. Mathews filed permit NB 1312-11 for eight flats houses on the west side of Putnam Avenue, from number 1851 at the Onderdonk Avenue corner up to 1865, on Queens tax block 3471. Louis Allmendinger drew the designs, blending Renaissance Revival and Romanesque Revival features. Number 1865 stands on lot 52, the final lot in the group.
- 2010
Landmarks survey finds 1865 Putnam Avenue still has its bluestone stoop and wood-grained double doors
Read more
The 2010 Ridgewood South Historic District report found this house keeping its original bluestone stoop and railing, its paired wood-and-glass front doors finished to look like wood grain, and old grilles over two basement windows. A brown-painted cornice with swags and cartouches crowns the yellow and amber brick front. Its windows had since been replaced in aluminum and its stoop and stonework painted brown; the report notes the back of the house may be visible from the M train's Forest Avenue platform.
Nearby
- 1863 Putnam Avenue1 entry
- 1867 Putnam Avenue2 entries
- 1861 Putnam Avenue1 entry
- 1869 Putnam Avenue3 entries
- 1871 Putnam Avenue3 entries
- 1859 Putnam Avenue1 entry