1878 Stockholm Street
Ridgewood | built 1908
Open on the map3 entries

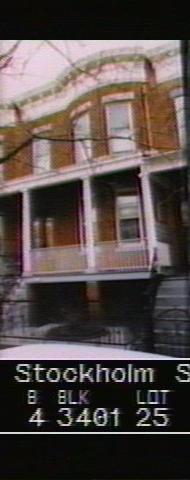
The city photographed every building for its tax records around 1940 and again in the 1980s. NYC Municipal Archives.
Written with AI from the source each entry cites, then fact-checked.
- 1908
Joseph Weiss & Company raises 1878 Stockholm Street as the last house of a five-house row
Read more
The brick house at 1878 Stockholm Street went up in 1908, filed as NB 1068-1908, the end house of a group of five numbered 1870 to 1878. The developer was Joseph Weiss & Company and the designer Louis Berger & Company. Like its neighbors it rises two stories above a basement and carries Classical Revival ornament.
- 1908
Louis Berger, Ridgewood's most prolific architect, designs the row at 1878 Stockholm Street
The firm of Louis Berger & Company designed this house and was, from 1895 to 1930, the architect of record for more than 5,000 Ridgewood and Bushwick buildings. Berger, born in 1875 in the Rheinpfalz region of Germany, came to America as a boy in 1880, studied architecture at Pratt Institute and apprenticed with Carrere & Hastings. He specialized in tenement design and the laws governing it, served as president of the Brooklyn Society of Architects, and in 1910 moved his office to Ridgewood.
“Louis Berger & Co. was the architect of record for over 5,000 buildings in Ridgewood and Bushwick between 1895 and 1930…”
- 2000
1878 Stockholm Street keeps its early iron grilles over the basement windows
Read more
The city's 2000 survey of the house noted wrought-iron security grilles at the basement windows that dated from the house's early years, along with historic double wood-and-glass entry doors and a full-width wood porch with Doric columns. Other parts had changed: the facade was repainted, the stoop was a newer brick one, and the fence, gate and window sash were replacements. The pressed-metal cornice still shows swags, egg-and-dart molding and scrolled brackets.
“…historic wrought-iron security grilles at the basement windows; historic double, wood and glass doors at the main entryway…”
Nearby
- 1876 Stockholm Street3 entries
- 1880 Stockholm Street2 entries
- 1874 Stockholm Street1 entry
- 1882 Stockholm Street3 entries
- 1872 Stockholm Street2 entries
- 1884 Stockholm Street3 entries