1876 Stockholm Street
Ridgewood | built 1908
Open on the map3 entries

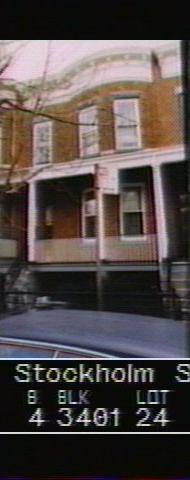
The city photographed every building for its tax records around 1940 and again in the 1980s. NYC Municipal Archives.
Written with AI from the source each entry cites, then fact-checked.
- 1908
Joseph Weiss & Company builds 1876 Stockholm Street in a row of five brick houses
Read more
Local developer Joseph Weiss & Company put up 1876 Stockholm Street in 1908 under building permit NB 1068-1908. It is one of five matching row houses, numbers 1870 through 1878, designed by the architects Louis Berger & Company in the Classical Revival style. Each house in the group stands two stories over a basement and is faced in brick.
- 1908
The house at 1876 Stockholm Street is built as two flats, one on each floor
Like the other two-story houses on the block, 1876 Stockholm Street was laid out with a separate apartment on each floor above an unfinished basement. The ground-floor flat had five rooms, while the upper flat had six because it gained a room above the first-floor entry hall. Each apartment came with a full bathroom and tub. By 1920, census records showed most owners on the block living in one flat and renting out the other.
“Each of the two-story houses originally contained one apartment per floor and an unfinished basement. First floor apartments had five rooms…”
- 2000
Statue-topped brick posts stand where the original iron fence of 1876 Stockholm Street was
By the time the Landmarks Preservation Commission surveyed the house in 2000, its first iron fence and gate were gone, replaced by brick posts bearing statuary and a newer wrought-iron fence. The facade had been repainted and the stone stoop resurfaced and painted. Still in place were the curved three-bay front, a porch spanning the full width with Doric columns and square spindles, double wood-and-glass doors, and a pressed-metal cornice with swags, egg-and-dart molding and scrolled brackets.
Nearby
- 1878 Stockholm Street3 entries
- 1874 Stockholm Street1 entry
- 1872 Stockholm Street2 entries
- 1880 Stockholm Street2 entries
- 1870 Stockholm Street2 entries
- 1882 Stockholm Street3 entries