2005 Palmetto Street
Ridgewood | built 1910
Open on the map2 entries

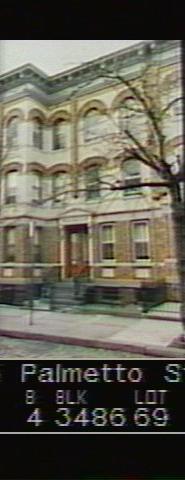
The city photographed every building for its tax records around 1940 and again in the 1980s. NYC Municipal Archives.
Written with AI from the source each entry cites, then fact-checked.
- 1910
A projecting first bay sets this house apart from its neighbors on the row
The five-bay buff-brick front has an amber brick base and a first bay that steps forward from the facade, with checkerboard bands of brick and limestone and a carved limestone surround and pedimented hood at the central door. In 2009 the Landmarks report recorded aluminum windows, a glass door with sidelight and transom, a security camera on the facade and a rebuilt brick and cast-stone stoop.
- 2009
Landmarks report ranks this Palmetto Street row as the earliest fully developed Mathews flats
In its 2009 report on the Ridgewood North Historic District, the Landmarks Preservation Commission found that the houses on Palmetto Street, this one among them, were the first fully realized versions of the Mathews flats in Ridgewood. The G. X. Mathews company went on to repeat the facade design across Queens, from Catalpa Avenue, Putnam Avenue and Cornelia Street nearby to 48th Street in Long Island City.
Nearby
- 2009 Palmetto Street2 entries
- 2001 Palmetto Street2 entries
- 2011 Palmetto Street2 entries
- 2015 Palmetto Street3 entries
- 2017 Palmetto Street2 entries
- 2026 Gates Avenue2 entries