2005 Woodbine Street
Ridgewood | built 1911
Open on the map2 entries

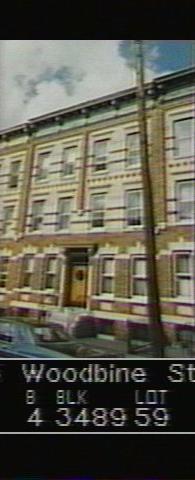
The city photographed every building for its tax records around 1940 and again in the 1980s. NYC Municipal Archives.
Written with AI from the source each entry cites, then fact-checked.
- 1911
The house retains its bluestone stoop and part of its original basement railing
Read more
This 1911 flats house, designed by Louis Allmendinger for developer G. X. Mathews, shows five bays of buff brick above an amber brick base, carved limestone window lintels with keystones at the ground floor and a bracketed limestone door hood. Its historic bluestone stoop survives, as does part of the historic railing at the basement entry under the stoop. Part of the door surround has been stuccoed and the windows replaced in vinyl.
“…historic bluestone stoop; under stoop basement entry with partial historic railing…”
- 1911
Six-family flats like this one sell for about $11,000 and rent out as soon as they are finished
According to newspaper accounts cited by the Landmarks Preservation Commission, a six-family Mathews flats house in the Ridgewood North district went for $11,000, cheaper than many other buildings in the area. Apartments were taken as soon as they were completed, and Mathews Model Flats often had waiting lists, which let the company boast to buyers that it had never had a single foreclosure.
Nearby
- 2007 Woodbine Street2 entries
- 2003 Woodbine Street2 entries
- 2001 Woodbine Street3 entries
- 2011 Woodbine Street2 entries
- 711 Fairview Avenue1 entry
- 2015 Woodbine Street2 entries