2011 Woodbine Street
Ridgewood | built 1911
Open on the map2 entries

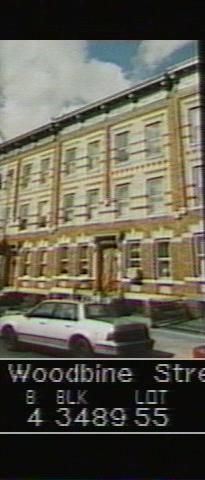
The city photographed every building for its tax records around 1940 and again in the 1980s. NYC Municipal Archives.
Written with AI from the source each entry cites, then fact-checked.
- 1911
The house keeps its historic doors, bluestone stoop and iron railings
Read more
This is one of six 1911 houses Louis Allmendinger designed for G. X. Mathews at this end of Woodbine Street. Its historic paired wood-and-glass doors (now painted white), bluestone stoop with iron railing, historic railing at the basement entry and the historic areaway railing and newel posts all survive, although some detail has been removed and the windows are vinyl.
- 1915
The city exhibits Mathews Model Flats like this one at the Panama-Pacific fair
As proof of the improved design, the New York City Tenement House Department put the Mathews Model Flats on display at San Francisco's Panama-Pacific Fair in 1915. The Landmarks Preservation Commission counts the Ridgewood North buildings, this house among them, as among the first that G. X. Mathews built with his new floor plan, and the earliest fully developed Mathews flats in Ridgewood.
“…the “Mathews Model Flats” were exhibited by the New York City Tenement House Department at the Panama-Pacific Fair in San Francisco in 1915…”
Nearby
- 2015 Woodbine Street2 entries
- 2007 Woodbine Street2 entries
- 2017 Woodbine Street2 entries
- 2005 Woodbine Street2 entries
- 2019 Woodbine Street2 entries
- 2003 Woodbine Street2 entries