Congregation Shaare Zion
2030 Ocean Parkway | Homecrest | built 1955
Open on the map5 entries

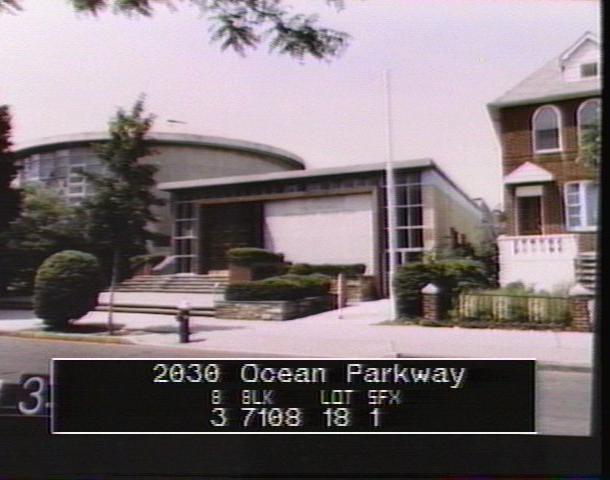
The city photographed every building for its tax records around 1940 and again in the 1980s. NYC Municipal Archives.
Written with AI from the source each entry cites, then fact-checked.
- 1951
The Shaare Zion congregation buys land on Ocean Parkway for a synagogue
The congregation began in 1941 as a minyan led by Syrian Jewish families in a home at 1756 Ocean Parkway, and it held High Holiday services at a nearby hall. In 1951 it bought land on Ocean Parkway between Avenues T and U, and in 1953 architectural plans for a synagogue were drawn up.
“In 1951 land was purchased on Ocean Parkway and between Avenues T and U. In 1953, architectural plans were drawn up for a synagogue building.”
Source: Wikipedia
- 1958
Building money runs out and lawsuits follow, so High Holy Day prayers use an unfinished hall
Soon after construction began, the congregation's $250,000 building fund ran out, and several lawsuits followed. By 1957 more money had been raised or pledged, and a house was sold for $90,000, so work could resume. In September 1958 the unfinished social hall served for the High Holy Day prayers; the building was not complete until 1960.
“Soon after construction began, the building fund of $250,000 was used up, and several lawsuits followed over this issue.”
Source: Wikipedia
- 1960
Morris Lapidus's domed sanctuary opens, with a balcony the city wanted propped on columns
The synagogue was designed by Morris Lapidus and finished in 1960, and its sanctuary opened for 2,100 congregants on that year's High Holy Days. It has a curved balcony and a central dome of steel-reinforced concrete. The Building Department insisted on 20 columns under the balcony, but the congregation refused, trusting its engineers that the cantilevered design would hold a full load.
“The New York City Building Department insisted that the balcony be supported by 20 columns. Feeling this would ruin the aesthetic appeal of the sanctuary, the congregation refused…”
Source: Wikipedia
- 1996
The social hall is torn down and replaced by a banquet hall and the B'nei Shaare Zion synagogue
Extensive renovations in 1996 demolished the social hall and put a more modern banquet hall in its place. The work also added B'nei Shaare Zion, a synagogue seating more than 250, along with a beth midrash that doubles as a prayer space and a secondary synagogue with meeting rooms below. In 1990 the congregation had bought the house next door, now its Annex Building.
“In 1996, extensive renovations were done to Social Hall area of the building. The hall was demolished, and a new more modern banquet hall was built in its place.”
Source: Wikipedia
- 2011
Community Board 15 votes down a plan for a six-story tower in place of the annex
On December 20, 2011, Brooklyn's Community Board 15 rejected a request for a bulk variance that would have allowed a six-story, 62-foot tower where the Annex Building stands. It was planned to hold classrooms, study rooms and prayer rooms. Neighbors complained of noise, garbage and parking, and feared the taller building would block their sunlight.
Source: Wikipedia
Further reading
- Congregation Shaare ZionWikipedia
Nearby
- Edmond J. Safra Synagogue2085 Ocean Parkway | 1 entry
- Hubbard House2138 Mcdonald Avenue | 7 entries
- Van Sicklen House27 Gravesend Neck Road | 6 entries
- Old Gravesend Cemetery40 Gravesend Neck Road | 5 entries
- B'nai Yosef Synagogue (The Painted Shul)1616 Ocean Parkway | 3 entries
- Coney Island Yard Electric Motor Repair Shop1 entry