2031 Gates Avenue
Ridgewood | built 1908
Open on the map3 entries

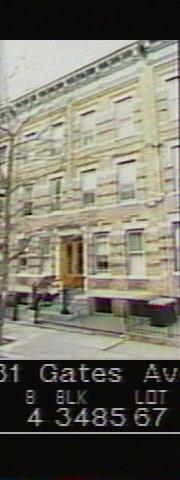
The city photographed every building for its tax records around 1940 and again in the 1980s. NYC Municipal Archives.
Written with AI from the source each entry cites, then fact-checked.
- 1908
Louis Berger and Company design 2031 Gates Avenue for builder G. X. Mathews
Read more
2031 Gates Avenue went up in 1908 as part of a row of eight flats, 2029 to 2043, that G. X. Mathews filed under permit NB 2484-08. The architects of record were Louis Berger and Company. The buildings occupy lots 55 through 69 of Queens tax block 3485, on the northwest side of Gates Avenue between Fairview and Grandview Avenues.
- 1908
2031 Gates Avenue keeps its paired entry doors behind a bracketed stone hood
Read more
Like its neighbors, 2031 has a five-bay buff brick front with carved limestone lintels, string courses of limestone and rough-faced brown brick, and pilasters resting on carved stone bases. Its historic paired wood-and-glass doors survive under a bracketed limestone hood, beneath a dark gray swagged cornice. Aluminum windows, a new brick and cast-stone stoop and mesh grilles at the basement came later; the six-bay rear, with a fire escape, is stuccoed grey.
- 1908
Permit drawings for 2029 and 2031 Gates Avenue show the typical Mathews Model Flats floor plan
The 1908 new-building file for this row, NB 2484-08, held by the Department of Buildings in Queens, includes a plan of the second and third floors of 2029 and 2031 Gates Avenue. The Landmarks Preservation Commission chose that drawing as Figure 2 of its Ridgewood North Historic District report, presenting it as the typical floor plan of the Mathews Model Flats.
“Figure 2 Typical Mathews Model Flats Floor Plan Second and Third Floor, 2029 and 2031 Gates Avenue…”
Nearby
- 2033 Gates Avenue2 entries
- 2029 Gates Avenue3 entries
- 2027 Gates Avenue3 entries
- 2035 Gates Avenue2 entries
- 2037 Gates Avenue1 entry
- Gottscheer Hall657 Fairview Avenue | 1 entry