Paul Rudolph House
23 Beekman Place | Turtle Bay | built 1869
Open on the map10 entries

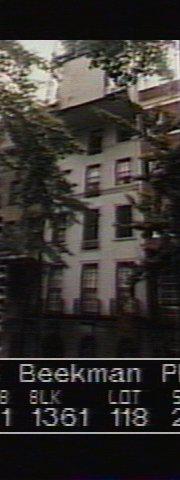
The city photographed every building for its tax records around 1940 and again in the 1980s. NYC Municipal Archives.
Written with AI from the source each entry cites, then fact-checked.
- 1869
Samuel Dunscomb builds a row house on land bought from the Beekmans
Dunscomb erected the four-story brownstone around 1869 as one of a uniform row of 20-foot-wide houses with high stoops on land purchased from the Beekman family. Physician John Jay Higgins and his wife Maria later lived there, with Higgins running a pharmacy from the address.
Source: Daytonian in Manhattan
- 1915
Walter Schmid dives into the East River from the pier below his home to save a drowning man
Walter A. Schmid, who lived at 23 Beekman Place, heard a cry of man overboard from his house on May 23, 1915. He raced down the slope to the East 49th Street pier and jumped in to rescue William Grist, who had dozed off on the pier and rolled into the water. Schmid kept Grist's head above water until a Life Saving Corps boat arrived, and the Herald noted he had saved another man at the same spot the previous August.
Source: Daytonian in Manhattan
- 1922
Katharine Cornell and Guthrie McClintic buy the house
Actress Katharine Cornell and her husband, theatrical producer Guthrie McClintic, purchased 23 Beekman Place in 1922 and lived there until the house was sold in 1955. A 1922 magazine profile called the home's atmosphere "electrifying," and in 1929 architect Franklin Abbott remodeled its facade with rusticated stonework and Juliette balconies.
Source: Daytonian in Manhattan
- 1929
Architect Franklin Abbott remodels the front and interiors for Katharine Cornell and Guthrie McClintic
Katharine Cornell and Guthrie McClintic hired the architect Franklin Abbott in 1929 to remodel the front elevation and the interiors. He gave the facade simple neo-classical details, with round-arched windows at the base and rusticated stonework. At the back the basement was extended and walls went up around the garden, and the service entrance and metal canopy were probably added at the same time.
“Architect Franklin Abbott was hired to "remodel" the front elevation in 1929, as well as the interiors.”
- 1961
Architect Paul Rudolph leases the fourth floor and begins his three-decade tie to the house
In 1961 Paul Rudolph leased the fourth story from Philomena Marsciano, whose foundation had bought the building as an investment five years earlier. He lived in New Haven then and probably used the apartment, about 700 to 800 square feet, for weekends or work. It became his primary residence in 1965, and in 1967 a New York Times reporter wrote that the small one-bedroom apartment would have a large influence.
- 1976
Paul Rudolph buys the house and builds a sculptural glass penthouse
The modernist architect, who had already leased the fourth floor since 1961, bought the entire building in October 1976 for $300,000. Between 1977 and 1982 he demolished the top floor and added a transparent, geometric steel-and-glass penthouse where he lived and worked until his death in 1997.
Source: Wikipedia
- 1977
The city grants a variance for Rudolph's rebuilding and rejects his rooftop pool
Plans filed in July 1976 drew objections from Department of Buildings examiners over the proposed height and over enlarging the second through fourth floors by as much as 25 percent. Rudolph's case went to the Board of Standards and Appeals, which granted a variance in February 1977, and a building permit followed in June 1977. The Department of Buildings rejected some of his ideas, including a rooftop swimming pool and rooms without windows.
- 1998
A housekeeper tells the Times she nearly fell cleaning Rudolph's see-through platforms
On December 3, 1998, the New York Times told the story of Cremilda Conceicao, who had cleaned Paul Rudolph's triplex for 14 years. The paper said she bore the battle scars of cleaning its see-through elevator, clear sinks and 17 levels of Plexiglas walkways, and that she had nearly fallen off a balcony earlier that week while cleaning a platform. The house was then on the market for $5.65 million.
Source: Daytonian in Manhattan
- 2001
A neighbor's brick wall blocks the windows of the Boyd family's house
William R. Rupp bought 21 Beekman Place in June 2001, and that August he built a brick wall between his house and No. 23 that covered some windows on the third through fifth stories. The Boyds, who owned No. 23, complained to the city. In December 2004 a later owner, Steven Campus, sued over the wall, which had been extended to the penthouse roof; a court ruled for Rupp in 2007, and the wall came down in 2009.
“Rupp erected a brick wall between 21 and 23 Beekman Place in August 2001, blocking some windows on the third through fifth stories…”
Source: Wikipedia
- 2010
The city landmarks the house for Rudolph's additions
The New York City Landmarks Preservation Commission designated 23 Beekman Place a city landmark on November 16, 2010, citing Paul Rudolph's rooftop addition as the primary reason rather than the original 1860s brownstone beneath it.
Source: Wikipedia
Further reading
- 23 Beekman PlaceWikipedia
- The Paul Rudolph House - 23 Beekman PlaceDaytonian in Manhattan
Nearby
- Luxembourg House17 Beekman Place | 4 entries
- 434 East 52nd Street2 entries
- The Beekman Campanile450 East 52nd Street | 3 entries
- Beekman Tower (Panhellenic Tower)3 Mitchell Place | 9 entries
- River House435 East 52nd Street | 7 entries
- P.S. 135 (The Beekman Regent)351 East 51st Street | 3 entries