280 West 246th Street
also 4457 Tibbett Avenue | Riverdale | built 1928
Open on the map2 entries

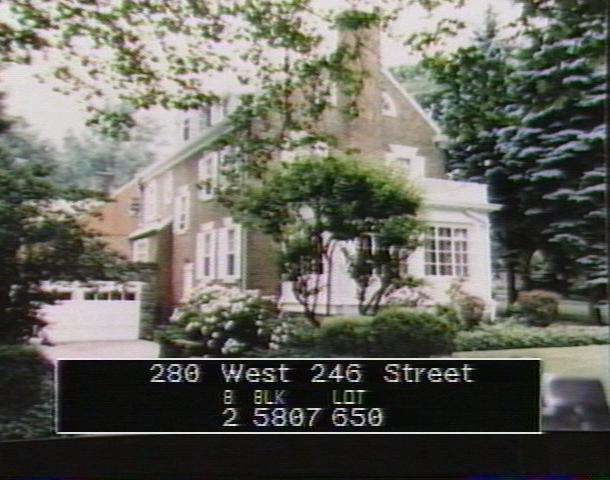
The city photographed every building for its tax records around 1940 and again in the 1980s. NYC Municipal Archives.
Written with AI from the source each entry cites, then fact-checked.
- 1927
Architect Frank J. Murphy builds a corner house for Clara V. Murphy
Frank J. Murphy drew the plans for this house, which went up in 1927-28 for Clara V. Murphy. The Landmarks Preservation Commission's report on Fieldston suggests she was probably the architect's wife. The Murphys moved in shortly after the work was done and still owned it in 1947. It was built on a corner lot, with its main front overlooking West 246th Street.
“…built in 1927-28 for Clara V. Murphy, probably his wife ... The Murphys, who moved into the house shortly after its completion, owned it through at least 1947…”
- 1928
The Murphy house is finished in Colonial Revival style with Flemish bond brick and slate
The two-and-a-half-story center block has brick walls laid in Flemish bond over a fieldstone foundation, flanked by side wings of varying heights and a fieldstone garage wing behind. Its five-bay front on West 246th Street centers on a pedimented doorway with pilasters, brackets and a leaded-glass fanlight under a slate gable roof. When the district was surveyed, the Commission called the house remarkably intact, with its historic six-over-six wood windows still in place.
“Brick bearing walls with Flemish bond brick facing above a fieldstone foundation ... pedimented frontispiece containing flat pilasters, brackets, leaded glass fanlight…”
Nearby
- Albert E. Wheeler House4455 Tibbett Avenue | 2 entries
- 4530 Waldo Avenue1 entry
- 4520 Waldo Avenue1 entry
- 4451 Tibbett Avenue1 entry
- 4456 Tibbett Avenue1 entry
- 4456 Waldo Avenue1 entry