4456 Tibbett Avenue
Riverdale | built 1926
Open on the map1 entry

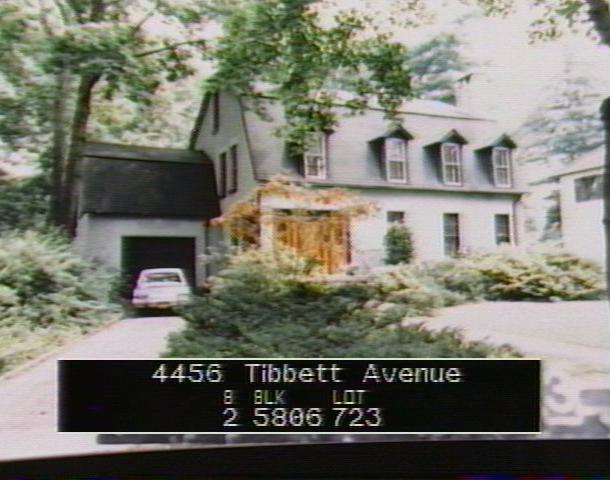
The city photographed every building for its tax records around 1940 and again in the 1980s. NYC Municipal Archives.
Written with AI from the source each entry cites, then fact-checked.
- 1922
Francis Averkamp designs a gambrel-roofed house for Maude Hennion
Read more
Architect Francis Averkamp designed this Dutch Colonial Revival house, built in 1922-24 for Maude Hennion. Its terra-cotta block walls, covered in whitewashed stucco, rest on a fieldstone foundation, and its gambrel roofs, gabled dormers and splayed window lintels mark the style. A garage sits in a lower north wing. The Landmarks Preservation Commission noted that the facades and roofs seem to have been simplified from the original design.
“…designed by architect Francis Averkamp and built in 1922-24 for owner Maude Hennion…”
Nearby
- 4448 Tibbett Avenue1 entry
- Bitter House4440 Tibbett Avenue | 1 entry
- 280 West 246th Street2 entries
- Albert E. Wheeler House4455 Tibbett Avenue | 2 entries
- 4451 Tibbett Avenue1 entry
- Horace Mann School Kindergarten Cottage II4430 Tibbett Avenue | 2 entries