315 Broadway Building
315 Broadway | Tribeca | built 1861
Open on the map8 entries

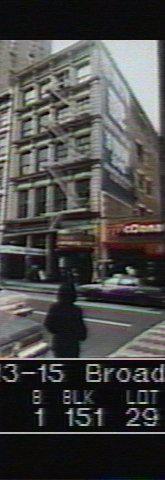
The city photographed every building for its tax records around 1940 and again in the 1980s. NYC Municipal Archives.
Written with AI from the source each entry cites, then fact-checked.
- 1798
A dry goods store and a string of portrait painters occupy the 315 Broadway site
Records show a dry goods store on this lot by 1798, after it was sold to Andrew Paff, a butcher. From 1798 until 1861, a series of portrait painters and daguerreotype makers operated their businesses on the site. This was an earlier building on the lot, taken down in 1861 for the present store and loft.
“…a dry goods store on the current 315 Broadway site by 1798 ... a succession of portraitists and daguerreotypists ran their businesses on the site.”
- 1826
Linen merchant Thomas Suffern buys the lot at auction for $12,300
Thomas Suffern, born in Belfast in 1787 and a cousin of Andrew Jackson, bought the Broadway lot at auction at the Tontine Coffee House. He was an importer of Irish linens, a bank director and a business advisor to the merchant A. T. Stewart. After retiring, he built stores and lofts as investments. He waited until 1861 to replace the old building.
“…sold at auction to Thomas Suffern at the Tontine Coffee House for $12,300 on April 15, 1826.”
- 1860
The New York Times lists 315 Broadway among 13 marble palaces going up
In April 1860 The New York Times reported that dry goods firms were moving to Tribeca, with thirteen marble commercial palaces under construction. Among them was a marble-front building, 40 feet wide and 100 feet deep, at 315 Broadway, next to the New York Hospital yard. Suffern was also planning a wider building at Broadway and Grand Street.
- 1861
315 Broadway is built with inset corner piers so it looks freestanding
The five-story palazzo-style store has a marble facade with cast-iron columns at street level and bracketed cornices at each story. Its rusticated corner piers are set back from the building's edges, which makes it look like a freestanding block. The commission suggests this detail was a response to the hospital next door, or to the building being visible from three sides.
“…rusticated corner piers that are inset from the edges of the building envelope to give the appearance of a freestanding structure.”
- 1869
New York Hospital next door is demolished and Thomas Street is cut through
315 Broadway was built right beside the garden, entrance and fence of the New York Hospital, whose grounds sat behind a brick retaining wall until 1869. That year the hospital was demolished and Thomas Street was extended through its grounds from Hudson Street to Broadway. The lot was divided into 50 parcels, and an organization of textile merchants bought the ground lease.
“In 1869, the hospital was demolished and Thomas Street was extended through the grounds from Hudson Street to Broadway.”
- 1896
Remington Arms advertises from 315 Broadway
Marcellus Hartley, who had bought guns in Europe for the Union during the Civil War, leased the building for his arms firm in 1891. After he bought out Winchester's stake in Remington Arms in 1896, advertisements gave the address as Remington Arms Co., 315 Broadway. The firm sold arms, ammunition, sporting goods and Remington bicycles.
“…he acquired the Winchester share in 1896, after which advertisements refer to "Remington Arms Co., 315 Broadway.”
- 1950
Hagstrom, printer of the official subway map, occupies 315 Broadway
A 1950 certificate of occupancy lists Hagstrom Company as the tenant, using both 311 and 315 Broadway for a store, stock room, printing and showroom. The cartography firm designed and printed the city's official subway map from 1943 to 1956.
“The Hagstrom Company designed and printed the official New York City subway map during this period, from 1943-1956.”
- 2016
The 315 Broadway Building becomes a New York City landmark
The Landmarks Preservation Commission designated the building on June 28, 2016, after hearings in 1989, 1990 and 2015. An attorney for the owner opposed designation in 1990, while supporters included Manhattan Borough President Gale Brewer and the Historic Districts Council. The commission called it one of the few store-and-loft buildings of its era to survive on Broadway south of Franklin Street.
“Landmarks Preservation Commission June 28, 2016, Designation List 488 LP-1756…”
Nearby
- 311 Broadway Building311 Broadway | 12 entries
- David S. Brown Store8 Thomas Street | 4 entries
- Mutual Reserve Building305 Broadway | 9 entries
- 319 Broadway (one of the Thomas Twins)319 Broadway | 7 entries
- 325-333 Broadway Building325 Broadway | 12 entries
- Engine Company 7 / Hook & Ladder Company 1 Firehouse104 Duane Street | 5 entries