Merritt House
5000 Fieldston Road | Riverdale | built 1922
Open on the map2 entries

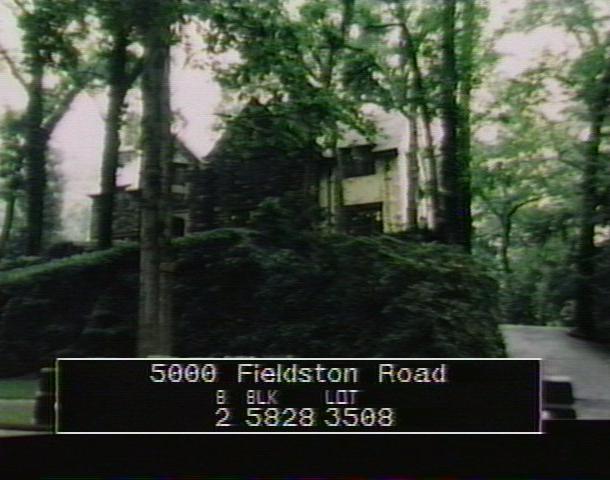
The city photographed every building for its tax records around 1940 and again in the 1980s. NYC Municipal Archives.
Written with AI from the source each entry cites, then fact-checked.
- 1922
W. Stanwood Phillips completes a Tudor Revival house for Dr. A.H. Merritt
Read more
Architect W. Stanwood Phillips designed this house for Dr. A.H. Merritt, and it was completed in 1922. The frame is faced in fieldstone, whitewashed stucco and false half-timbering, under slate gable roofs with fieldstone and brick chimneys. The main door sits in a Tudor-arched opening topped by a label molding.
- 1928
Dr. Merritt has the side porch enlarged by the house's original architect
In 1928 Dr. A.H. Merritt had the side porch of his house enlarged. The work was designed by W. Stanwood Phillips, who had also designed the house, completed in 1922. It is the only major alteration the Landmarks Preservation Commission records.
Nearby
- Sunnybank, Dwight James Baum House5011 Waldo Avenue | 4 entries
- 5022 Fieldston Road1 entry
- Sidney D. Gamble House4730 Fieldston Road | 1 entry
- Hilda Staufer House5025 Waldo Avenue | 2 entries
- Charles Evans House331 West 250th Street | 2 entries
- 5021 Fieldston Road1 entry