34-31 86th Street
Jackson Heights | built 1927
Open on the map2 entries

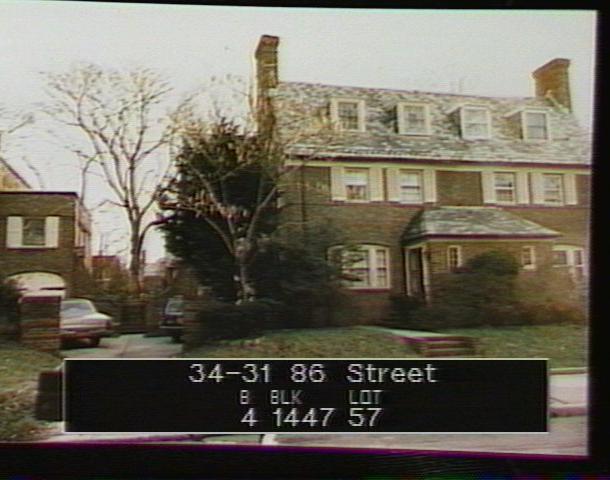
The city photographed every building for its tax records around 1940 and again in the 1980s. NYC Municipal Archives.
Written with AI from the source each entry cites, then fact-checked.
- 1926
Robert Tappan plans the house as part of a through-the-block complex on 86th and 87th streets
In 1926-27 architect Robert Tappan designed a through-the-block complex of houses facing both 86th and 87th streets between 34th and 35th avenues. Rather than long rows, each blockfront got ten houses in five semi-detached pairs, each pair massed to read as one larger freestanding house with two entrances and two attached garages. The middle of the block was left as a broad green space divided into private gardens.
- 1927
Robert Tappan's neo-Georgian double house with No. 34-35 is completed
No. 34-31 is one half of a three-story double house shared with No. 34-35, filed under permit NB 12296-1926 and finished in 1926-27 for the Queensboro Corporation. It is one of the row's "A" pairs: a gabled slate roof with chimneys at each end and a single hipped-roof porch at the center, where the two front doors open to either side. Red brick with white trim, brickwork suggesting quoins and wooden shutters give it a neo-Georgian character.
Nearby
- 34-35 86th Street3 entries
- 34-27 86th Street1 entry
- 34-39 86th Street2 entries
- 34-23 86th Street1 entry
- 34-43 86th Street3 entries
- 34-26 87th Street2 entries