34-35 86th Street
Jackson Heights | built 1927
Open on the map3 entries

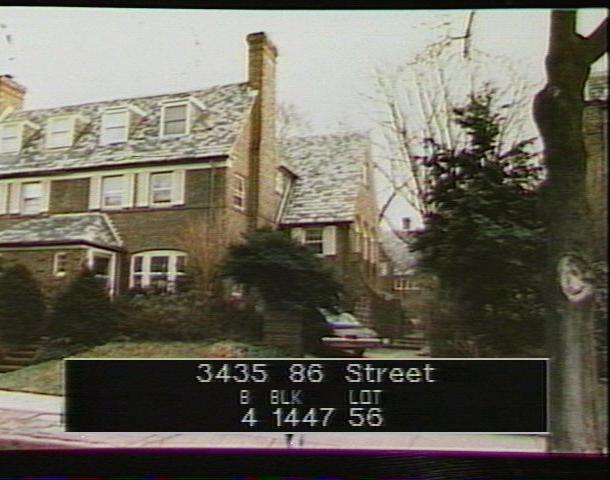
The city photographed every building for its tax records around 1940 and again in the 1980s. NYC Municipal Archives.
Written with AI from the source each entry cites, then fact-checked.
- 1926
Forest Hills architect Robert Tappan, a housing innovator, designs the house
The house was designed for the Queensboro Corporation by Robert Tappan (1883/84-1961), who did much of his work in Queens and lived for many years in Forest Hills. His innovations covered both planning and structure: he pushed prefabrication for small homes and championed steel-frame construction, then mainly a technique for skyscrapers. He and Daniel McAvoy were both known for innovations in housing.
- 1927
Robert Tappan's neo-Georgian double house with No. 34-31 is completed
No. 34-35 is one half of a three-story double house shared with No. 34-31, filed under permit NB 12296-1926 and finished in 1926-27 for the Queensboro Corporation. It is one of the row's "A" pairs: a gabled slate roof with chimneys at each end and a single hipped-roof porch at the center, where the two front doors open to either side. Red brick with white trim, brickwork suggesting quoins and wooden shutters give it a neo-Georgian character.
- 1993
Landmarks survey finds most of the row's original windows still in place
Read more
When the Landmarks Preservation Commission described Tappan's ten houses for the 1993 historic district report, the main changes it recorded were new front doors and garage doors. Many original doors, and most of the original multi-pane windows, were still there. Each house still had a front garden and its own garden at the rear.
Nearby
- 34-31 86th Street2 entries
- 34-39 86th Street2 entries
- 34-27 86th Street1 entry
- 34-43 86th Street3 entries
- 34-23 86th Street1 entry
- 34-34 87th Street2 entries