34-39 86th Street
Jackson Heights | built 1927
Open on the map2 entries

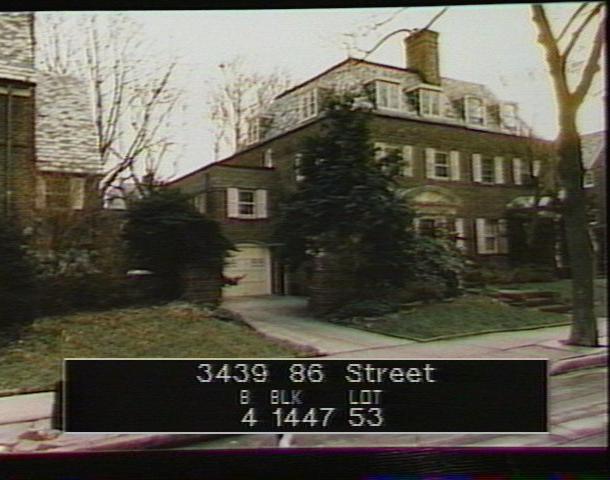
The city photographed every building for its tax records around 1940 and again in the 1980s. NYC Municipal Archives.
Written with AI from the source each entry cites, then fact-checked.
- 1926
Queensboro Corporation builds the house as it shifts from apartments to single-family homes
Read more
Between 1924 and 1929 the Queensboro Corporation, which had pioneered block-plan garden apartment complexes in Jackson Heights, turned to attached and semi-detached houses, some of them convertible to two-family use. Their planning drew on the English Garden City movement, pairing historical styles with open layouts and amenities suited to the automobile age. Robert Tappan and the brothers Charles F. and Daniel E. McAvoy designed the majority of the district's houses.
- 1927
Robert Tappan's neo-Georgian double house with No. 34-43 is completed
No. 34-39 forms one half of a three-story double house with No. 34-43, built in 1926-27 for the Queensboro Corporation under permit NB 12295-1926. As one of the row's "B" pairs it has a hipped slate roof with one chimney in the middle and two separate entrance porches topped by segmental pediments. The two halves mirror each other, and each has an attached garage reached by a driveway shared with the next pair.
“The "B" pairs have hipped roofs with a chimney at the center and separate entrance porches with segmental pediments.”
Nearby
- 34-43 86th Street3 entries
- 34-35 86th Street3 entries
- 34-31 86th Street2 entries
- 34-47 86th Street1 entry
- 34-51 86th Street2 entries
- 34-38 87th Street2 entries