Elm Court
34-36 80th Street | Jackson Heights | built 1922
Open on the map2 entries

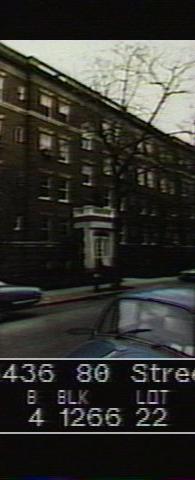
The city photographed every building for its tax records around 1940 and again in the 1980s. NYC Municipal Archives.
Written with AI from the source each entry cites, then fact-checked.
- 1921
Wells follows Thomas's Linden Court with Elm Court, a smaller garden group that does not fill its block
After Thomas's Linden Court set the pattern, George H. Wells designed the next five Jackson Heights garden apartment groups, with Elm Court among those of 1921-22. Unlike Linden Court's paired buildings, Elm Court's are identical and attached in continuous rows. It covers a smaller assemblage of lots than the block-long groups, and Wells marked its rhythm with his projecting entryways.
“Elm and Laburnum occupy smaller assemblages and do not define full blocks…”
- 1922
Elm Court's neo-Georgian fronts keep their original porticoes, leaded fanlights and wood windows
Read more
Like nearly all of Wells's garden apartments, Elm Court is neo-Georgian, with Flemish-bond brick, stone trim, quoins at the central bays and modillioned cornices topped by balustrades. Its projecting brick-and-stone entrance porticoes, a Wells trademark, frame doors with leaded-glass fanlights and sidelights. The commission found every original entrance and the six-over-one wood windows still intact in 1993.
Nearby
- Elm Court34-28 80th Street | 2 entries
- Elm Court34-35 79th Street | 2 entries
- Elm Court34-50 80th Street | 1 entry
- Elm Court34-41 79th Street | 2 entries
- The Chateau34-37 80th Street | 2 entries
- The Chateau34-29 80th Street | 2 entries