34-46 87th Street
Jackson Heights | built 1926
Open on the map2 entries

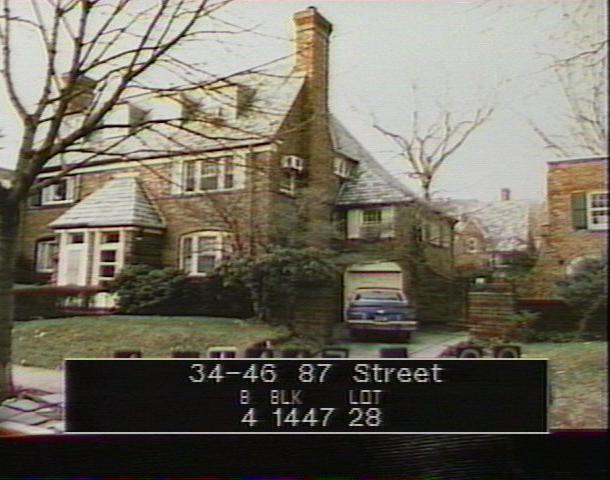
The city photographed every building for its tax records around 1940 and again in the 1980s. NYC Municipal Archives.
Written with AI from the source each entry cites, then fact-checked.
- 1926
Robert Tappan plans double houses on 86th and 87th Streets around a shared garden block
In 1926-27 Robert Tappan designed a complex running through the block on 86th and 87th Streets, with ten houses on each street set out as five pairs. Moving away from long rows, he gave each double house the scale of a single freestanding home, with two entrances and a garage on each side. The middle of the block was left as a large green area of individual gardens.
- 1926
This house and No. 34-50 form one end pair of Tappan's five double houses
Built in 1926 under permit NB 1047-1926, this house and its mirror-image neighbor at No. 34-50 make up one of the two outer pairs in the group's A-B-C-B-A layout. The outer pairs have gabled roofs with chimneys at each end and share one hip-roofed entrance porch in the middle. Like the rest of the group, the house is red brick with white trim, slate roofs and leaded transoms over the doors.
Nearby
- 34-50 87th Street2 entries
- 34-42 87th Street2 entries
- 34-38 87th Street2 entries
- 34-47 86th Street1 entry
- 34-43 86th Street3 entries
- 34-51 86th Street2 entries