34-51 86th Street
Jackson Heights | built 1927
Open on the map2 entries

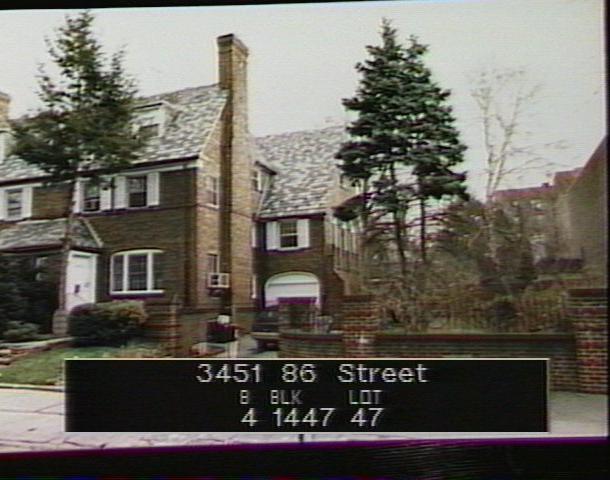
The city photographed every building for its tax records around 1940 and again in the 1980s. NYC Municipal Archives.
Written with AI from the source each entry cites, then fact-checked.
- 1926
Robert Tappan, the house's architect, is a Queens housing innovator who promotes steel framing for homes
Robert Tappan (1883/84-1961), who designed this house and its nine neighbors in 1926, did much of his work in Queens and lived for many years in Forest Hills. The Landmarks Preservation Commission describes him as an innovator in housing, both in how homes were planned and how they were built. He argued for prefabricated small houses and especially pressed for steel-frame construction, a technique then linked mainly with skyscrapers.
- 1927
No. 34-51 rises as the mirror-image twin of No. 34-47 in Tappan's red-brick group
Built in 1926-27 for Queensboro Corp., No. 34-51 is the second half of a double house with No. 34-47, part of Robert Tappan's group of ten on this blockfront. The neo-Georgian design shows in its slate roof with dormers, prominent chimneys, classically inspired entrance porch, wooden shutters and multi-pane sash windows, with brick garden walls along the driveway. When the district was landmarked, the Commission found that most original windows in the group survived, though some entrance and garage doors had been replaced.
Nearby
- 34-47 86th Street1 entry
- 34-43 86th Street3 entries
- 34-39 86th Street2 entries
- First Church of Christ, Scientist86-01 35th Avenue | 1 entry
- 34-50 87th Street2 entries
- 34-46 87th Street2 entries