39-10 44th Street
Sunnyside | built 1927
Open on the map2 entries

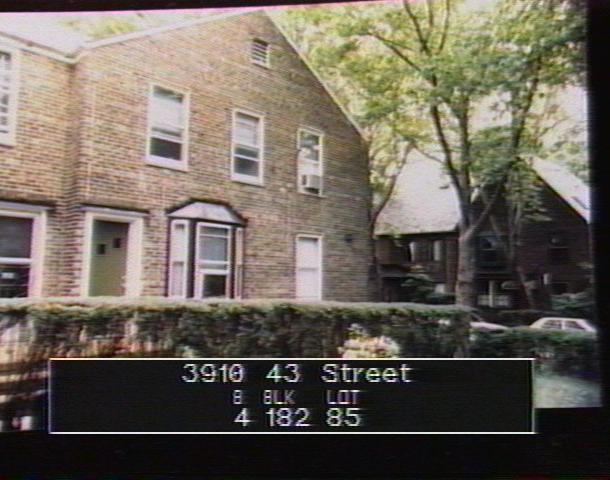
The city photographed every building for its tax records around 1940 and again in the 1980s. NYC Municipal Archives.
Written with AI from the source each entry cites, then fact-checked.
- 1927
39-10 44th Street turns its gable to the street at the end of a mews row
39-10 is the gable-fronted end house of a row of eight 1927 row houses set at a right angle to the street grid and facing a shared garden court. Its slate roof runs crosswise to the side-gable roofs of the seven houses beside it, and its three-bay side wall looks onto 44th Street. A six-foot historic brick wall stands beside its yard near the service driveway, and a cast-stone urn sits on a concrete pad in the garden court.
“The slate shingled pitched roof of the gable front end building, 39-10 44th Street, is set perpendicular to the slate shingled, side gable roofs…”
- 1927
Madison Court North's rows are turned away from outside builders' streets
Madison Court North, where 39-10 ends one of the mews rows at 44th Street, was built in 1927 at the edge of the Sunnyside Gardens property, its houses set perpendicular to the street in paired rows of eight around central gardens. Clarence Stein, quoted in the Landmarks Preservation Commission report, gave the aim as facing as few houses as possible toward the monotonous rows of outside builders and creating a pleasant sense of enclosure. Each mews is reached from 44th Street by brick steps up to a raised garden.
“Built at the edge of the property in 1927, with the “purpose to front as few houses as possible toward the outside builders’ monotonous rows”…”
Nearby
- 39-12 44th Street2 entries
- 39-14 44th Street2 entries
- 39-08 44th Street1 entry
- Madison Court North39-40 44th Street | 2 entries
- 39-16 44th Street2 entries
- Madison Court North39-38 44th Street | 3 entries