39-16 44th Street
Sunnyside | built 1927
Open on the map2 entries

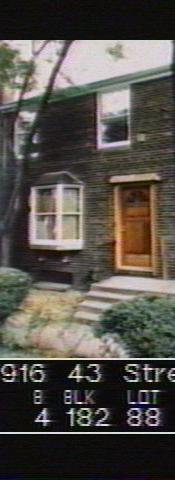
The city photographed every building for its tax records around 1940 and again in the 1980s. NYC Municipal Archives.
Written with AI from the source each entry cites, then fact-checked.
- 2007
A Sunnyside historian explains why Madison Court, home of this house, was split into two courts
In a May 2007 interview cited by the landmark report, Sunnyside historian Herbert Reynolds explained how Madison Court, built as one court, became Madison Court North and Madison Court South. When the first easements ran out in the 1960s, the ordinary row houses separated from the mews where this house stands, because the mews cost more to keep up: paving, sewer lines and electrical lines.
“Madison Court was developed as a single court and later divided into Madison Court North and Madison Court South when the initial easements expired in the 1960s.”
- 2007
Surveyors find a skylit dormer and a cantilevered back porch added to this mews house
Read more
The 2007 landmark survey found 39-16, a Type B' house, much altered. Its projecting front bay was a non-historic one clad in aluminum, and its basement window had been bricked in with four vents. At the rear, owners had added a cantilevered wood porch on the first floor and a small slate-covered dormer with four skylights on the roof, and the back yard had been paved as a raised brick and concrete patio.
Nearby
- 39-18 44th Street2 entries
- 39-14 44th Street2 entries
- 39-20 44th Street2 entries
- 39-12 44th Street2 entries
- 39-22 44th Street2 entries
- 39-34 44th Street2 entries