39-10 49th Street
Sunnyside | built 1927
Open on the map2 entries

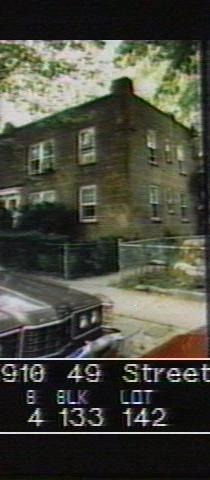
The city photographed every building for its tax records around 1940 and again in the 1980s. NYC Municipal Archives.
Written with AI from the source each entry cites, then fact-checked.
- 1926
A 1926 deed of easements for this block bans fences and signs and puts exterior changes under trustee control
Sunnyside buyers signed a Declaration of Easements and Restrictions that kept each block's central garden open for shared use. It barred garages, fences, hedges, clothes lines, signs and awnings, and required the trustees' written consent for any change to porches or exteriors, even repainting in a new color; speculative resale was also barred for the first three years. The declaration for tax block 133, which includes this house, survives and is dated September 15, 1926.
“…we have copies of the easements for Blocks 154 and 155 (dated December 31, 1925), Block 133 (dated September 15, 1926)…”
- 1927
The house ends a seven-house Harrison Place row and has no basement entry
39-10 49th Street is the northern end of a 1927 row of seven Harrison Place houses on the west side of 49th Street. It belongs to a recessed group of five flat-roofed houses with bluestone coping, clinker-brick diamond patterns and a toothed brick cornice. The LPC survey notes it is the only house in the row without a basement entrance, and its three-bay north wall faces the through-block path.
Nearby
- 39-12 49th Street2 entries
- 39-14 49th Street2 entries
- 39-04 49th Street2 entries
- 48-14 39th Avenue1 entry
- 39-16 49th Street2 entries
- 48-12 39th Avenue2 entries