New York University - 10 Aster Place
4 Astor Place | also 10 Astor Place, 442 Lafayette Street, 20 Astor Place | NoHo | built 1910
Open on the map5 entries

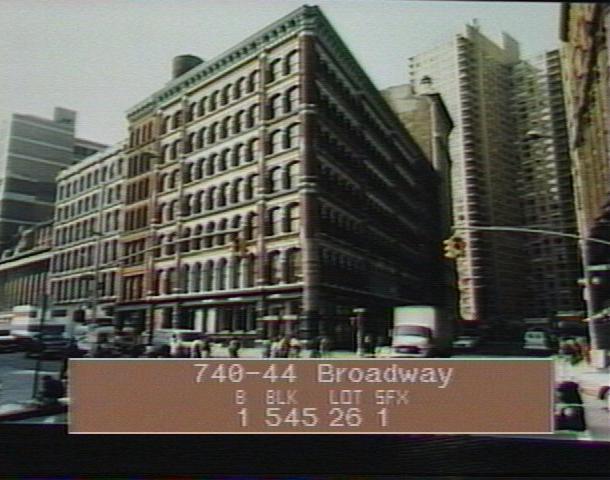
The city photographed every building for its tax records around 1940 and again in the 1980s. NYC Municipal Archives.
Written with AI from the source each entry cites, then fact-checked.
- 1876
Orlando Potter builds a printing factory at 10-20 Astor Place
Read more
Griffith Thomas designed a seven-story brick and cast-iron factory for Orlando B. Potter at 10-20 Astor Place, with a side on Lafayette Street, built in 1875-76 in the Neo-Grec style. It was planned for a printing office, with manufacturing lofts on the floors above. Those lofts stayed in manufacturing use until at least 1965 and have since become offices.
“The building, for occupancy by a printing office, contained manufacturing lofts above the first floor until at least 1965.”
- 1876
Lange, Little & Co. has Orlando Potter build a large Astor Place home and adds a bindery
After the printer Rennie died and his firm dissolved in 1876, its successor Lange, Little & Co. hired Orlando B. Potter to build a large building for the business at 2-20 Astor Place. The space let the printing and publishing firm add a complete cloth and leather bindery. The company, later J. J. Little & Ives, stayed about three decades on Astor Place before commissioning a twelve-story plant on East 24th Street.
“…hired Orlando B. Potter to build an 8-story building for the business at 2-20 Astor Place…”
Source: Wikipedia
- 1886
Orlando B. Potter, owner of the Astor Place lofts, founds a terra-cotta company
Orlando B. Potter (1823-1894) was a Massachusetts lawyer who came to New York in 1853 and became active in Democratic politics. He devised a national banking and currency plan that Congress adopted in 1863. Besides his Astor Place factory he owned 746-750 Broadway and the Potter Building on Park Row, and in 1886 he founded the New York Architectural Terra Cotta Co.
“In 1886, Potter founded the New York Architectural Terra Cotta Co.”
- 1891
Francis H. Kimball designs the L-shaped lofts at 4-8 Astor Place for Potter
Read more
Beside his earlier factory, Potter put up a second seven-story loft building at 4-8 Astor Place in 1891, designed by Francis H. Kimball in a mix of Romanesque and Renaissance Revival styles. The L-shaped building has an eight-bay front on Astor Place and a four-bay front on Lafayette Street, and is built of brick and cast iron with terra-cotta trim on the upper floors.
“This L-shaped loft building was designed by Francis H. Kimball and constructed in 1891 for Orlando B. Potter…”
- 1912
Potter's estate takes three years to start the twelve-story loft at 740-744 Broadway
In 1907 the estate of Orlando B. Potter announced plans to redevelop 740-744 Broadway, at the corner of Astor Place, but three years passed before construction began. The Beaux-Arts loft building, twelve stories tall and designed by Francis H. Kimball, was completed in 1912 for the O.B. Potter Trust. The trust and its successor, O.B. Potter Properties, kept the building until at least 1938.
Nearby
- 436 Lafayette Street4 entries
- Clinton Hall (Mercantile Library building)21 Astor Place | 4 entries
- Harvey Milk High School740 Broadway | 2 entries
- Colonnade Row434 Lafayette Street | 7 entries
- Colonnade Row (La Grange Terrace)432 Lafayette Street | 4 entries
- 752 Broadway3 entries