41-42 47th Street
Sunnyside | built 1924
Open on the map2 entries

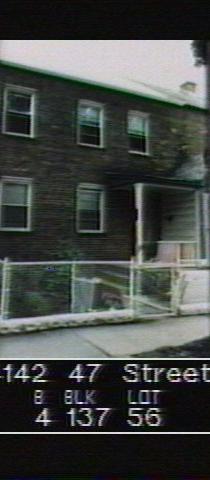
The city photographed every building for its tax records around 1940 and again in the 1980s. NYC Municipal Archives.
Written with AI from the source each entry cites, then fact-checked.
- 1924
The house is built as a four-bay row house with separate doors for its upper and lower apartments
The designation report classes 41-42, built in 1924, as Type N, a four-bay row house. This type has two front doors side by side, one for the lower apartment and one for the upper, under a metal shed roof with a center cross gable that it shares with the mirror-image house next door. Two six-over-six windows fill the other bays of the ground floor.
“…two building entries (to access upper and lower apartments) in the third and fourth bays…”
- 2007
Landmark surveyors record a full-width rear addition and a new brick porch
Read more
By the 2007 designation survey, 41-42 had a one-story addition across the full width of its back. In front, a non-historic brick porch with a sliding window and side door had been built at the south entry, while the center porch kept its historic clapboard enclosure. Its windows were vinyl, with grilles on the ground floor, and some brick at the second floor was tarred.
Nearby
- 41-44 47th Street2 entries
- 41-40 47th Street2 entries
- 41-48 47th Street2 entries
- 41-36 47th Street1 entry
- 41-50 47th Street3 entries
- 41-34 47th Street1 entry