41-44 47th Street
Sunnyside | built 1924
Open on the map2 entries

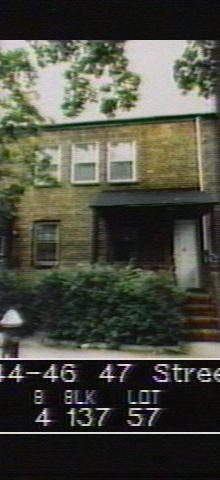
The city photographed every building for its tax records around 1940 and again in the 1980s. NYC Municipal Archives.
Written with AI from the source each entry cites, then fact-checked.
- 1924
The house is built to a symmetrical design with a front door at each end of its facade
Read more
Built in 1924, 41-44 follows the design the designation report calls Type O. This type is four bays wide, with an entrance at each side of the front and two single windows between them, and because it is symmetrical it has no mirror-image version. Its entries had paneled wood surrounds with bracketed hoods, or historically enclosed wood and glass porticos.
“Because type O is symmetrical, there is no mirror image or O'.”
- 2007
Landmark surveyors find both of the house's entrances enclosed in brick porches
Read more
By the 2007 survey, both front doors of 41-44 had been closed in with non-historic brick porches. The north porch had been extended under an asphalt-shingled shed roof, and the south one had a gabled roof, each with its own door, mailbox and light. The facade had been repointed, the foundation painted, and an extra downspout added in the middle of the front.
Nearby
- 41-42 47th Street2 entries
- 41-48 47th Street2 entries
- 41-40 47th Street2 entries
- 41-50 47th Street3 entries
- 41-36 47th Street1 entry
- 41-52 47th Street2 entries